Duel Purpose, Singular Elegance

Project Details

Bree & John's Chalfont St Peter Garden Room

Location

Chalfont St Peter, Buckinghamshire

Type

Home Office & Garden Gym

Scope

Dual-room build with vaulted ceiling and integrated storage

Planning

Permitted Development

Subcontracted?

Never

One building, two distinct spaces, built in four weeks.

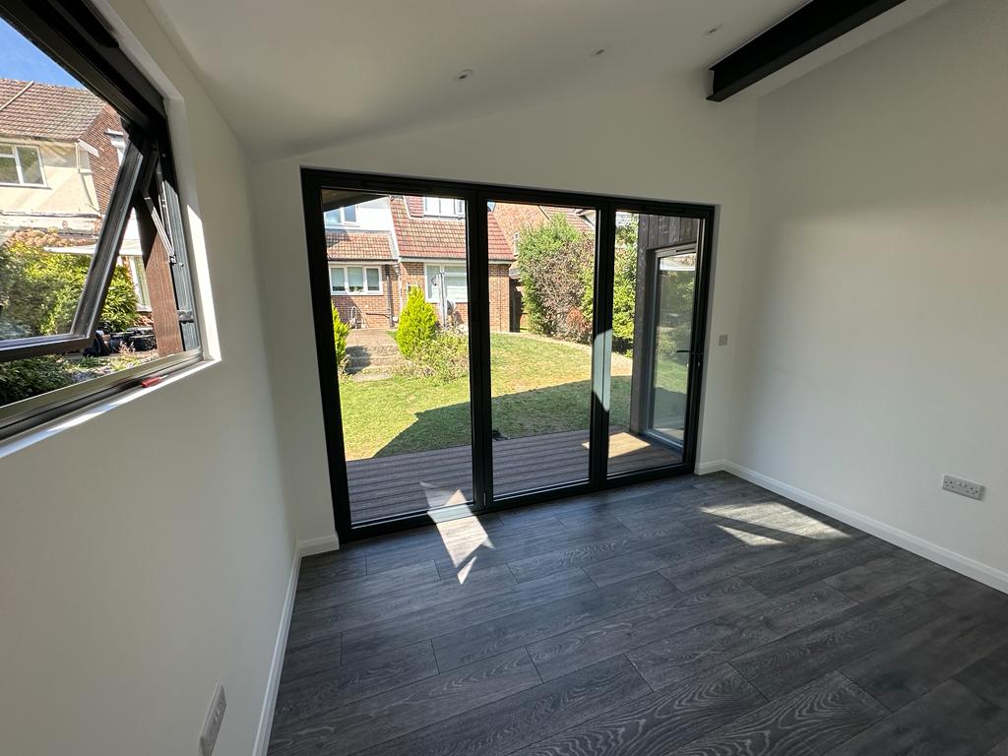
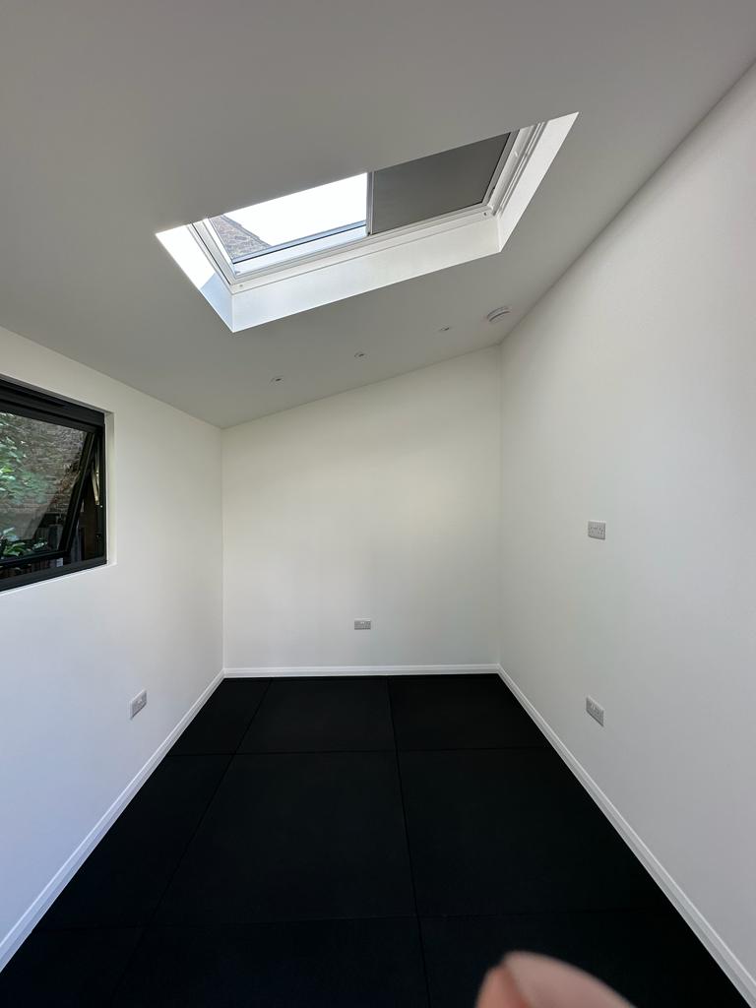
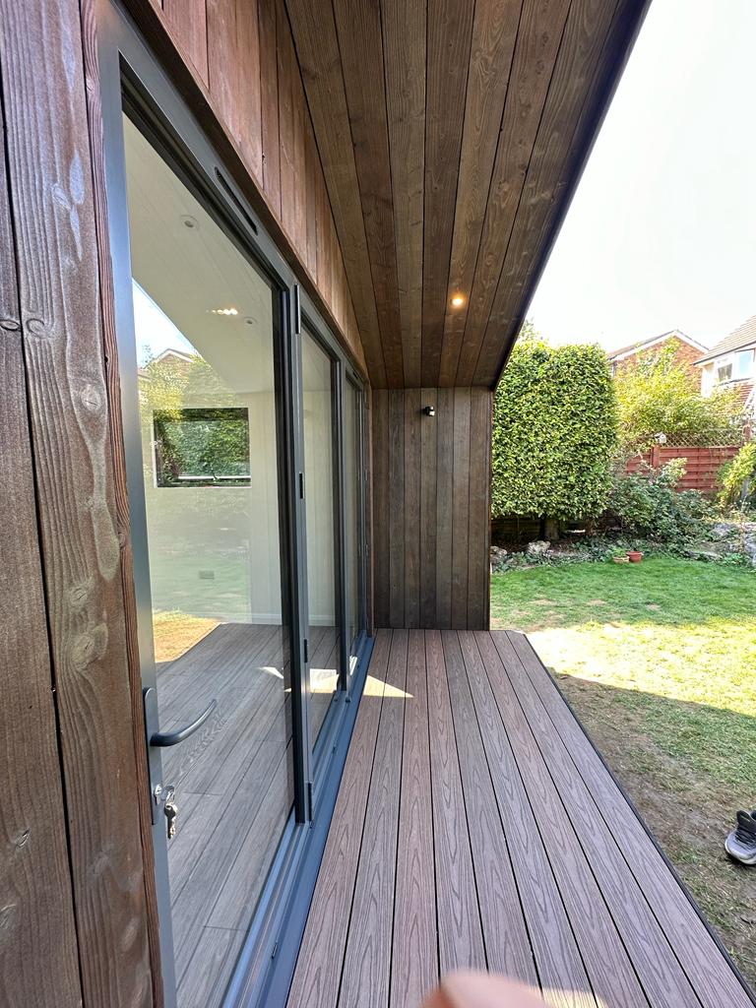
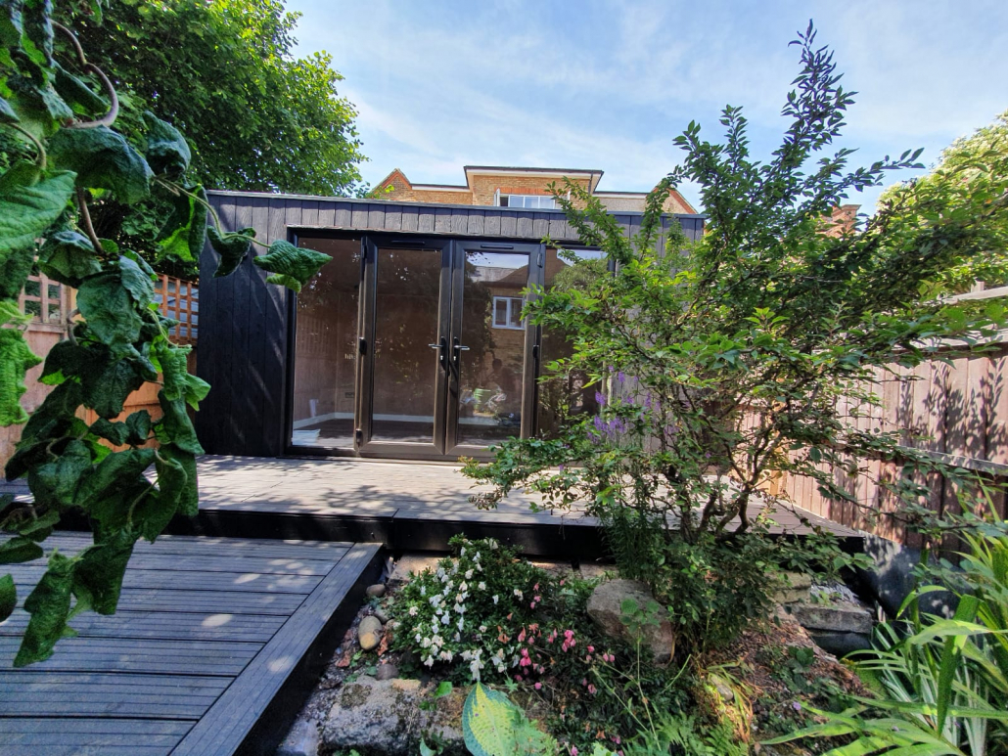
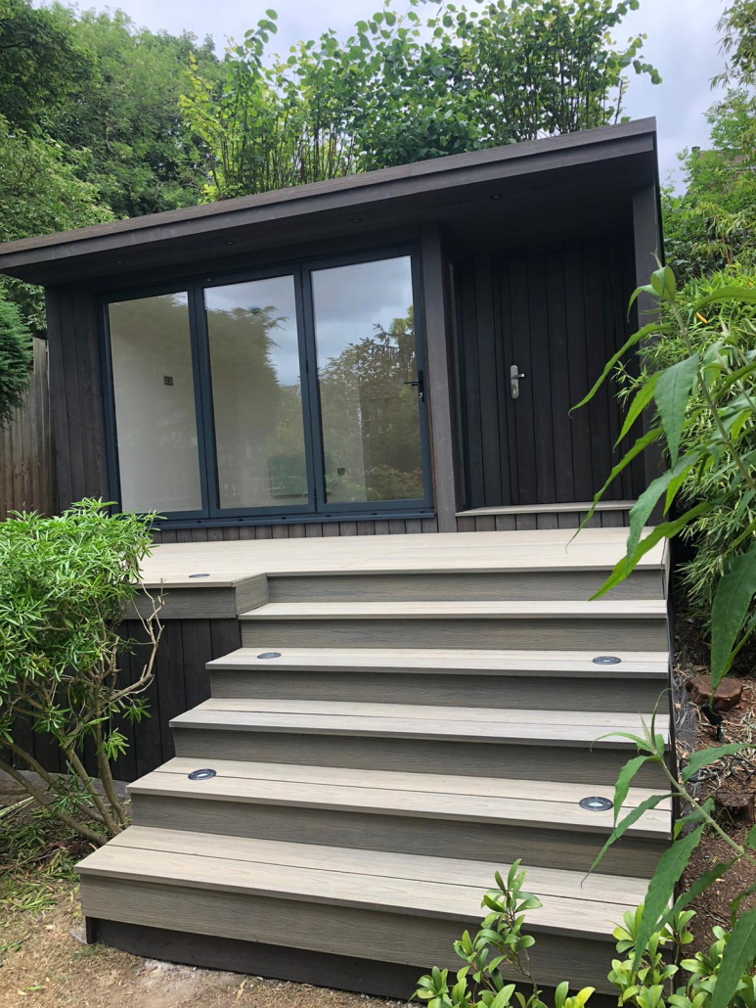
Bree and John came to Primrose with a clear but demanding brief: a single garden room that could function as a dedicated home office for John and a shared gym for both of them, without either space feeling like a compromise. The result in Chalfont St Peter does exactly that.

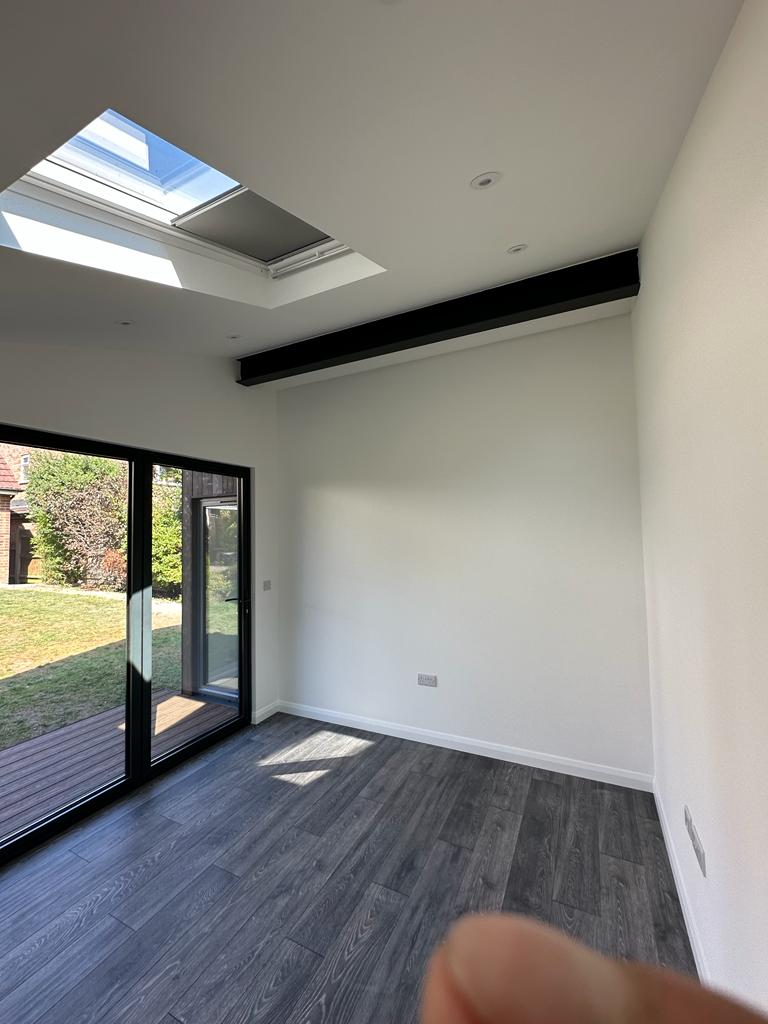
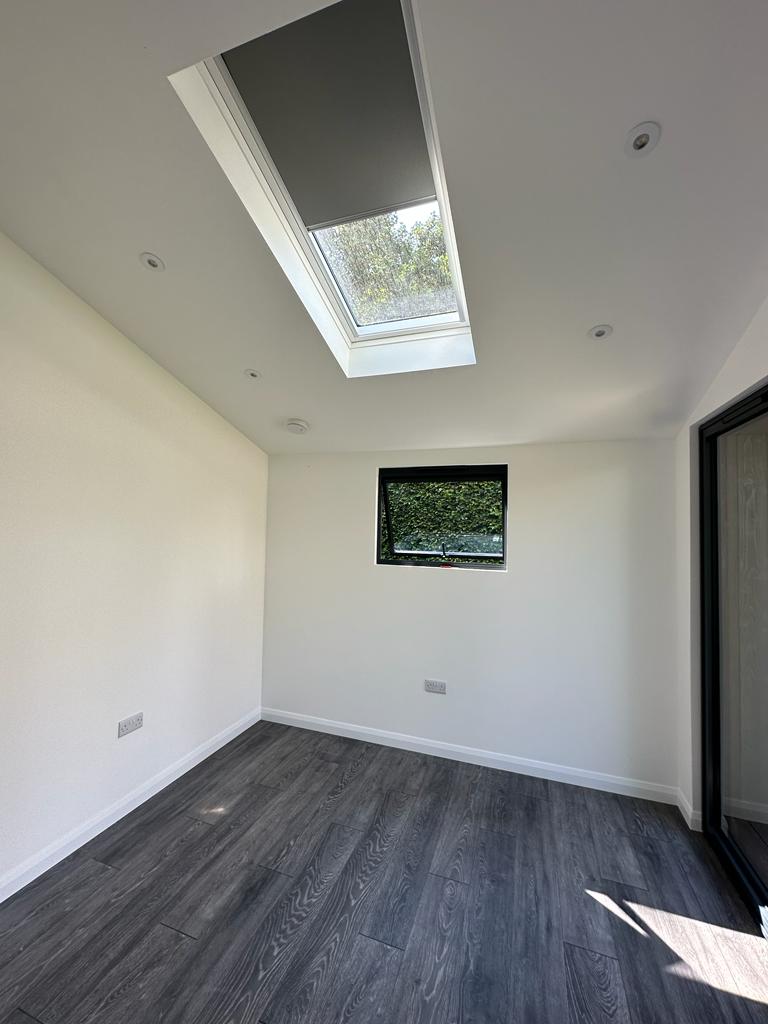
The two rooms sit within one considered structure, each with its own app-controlled air conditioning so temperature is managed independently regardless of how the spaces are being used. Internally, a vaulted ceiling runs the length of the building, and an exposed steel beam supporting the roof has been left as a visible feature rather than concealed, lending the interior an industrial quality that lifts it well above the ordinary.

Storage resolved without sacrificing the aesthetic.

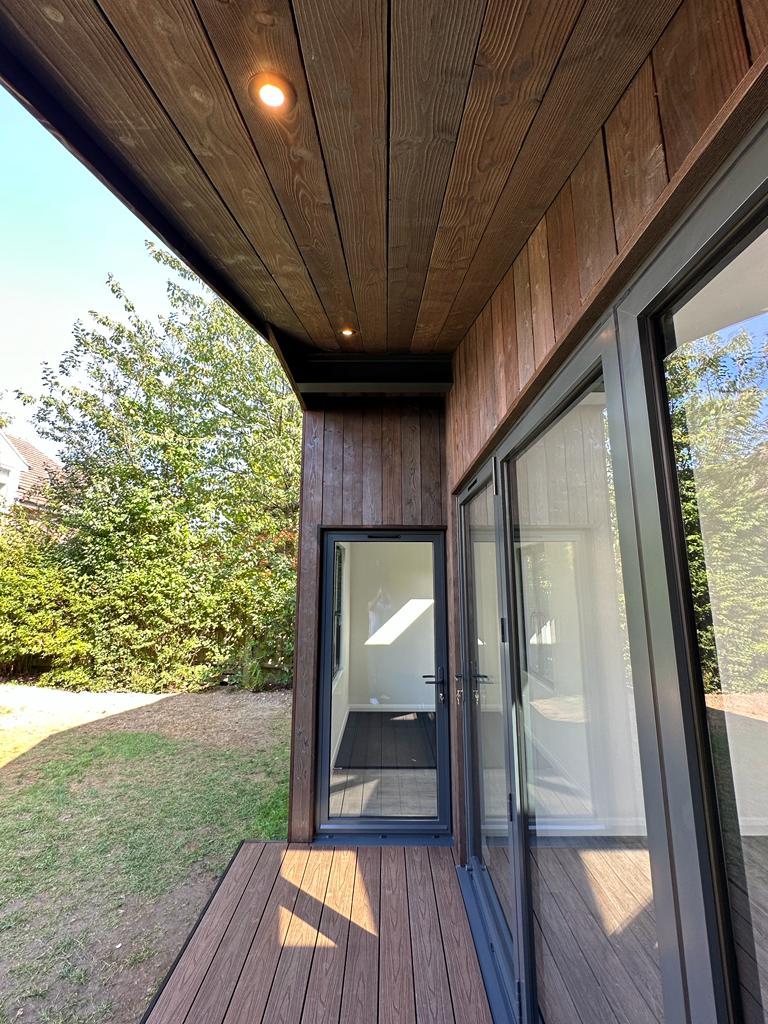
To the rear of the main building, Primrose incorporated a storage shed that carries the same charred larch cladding as the garden room itself. From any angle, it reads as part of one unified structure rather than an afterthought bolted on at the end. It is a small detail in the context of the wider project, but it is the kind of decision that separates a considered build from a convenient one. The entire project, from first spade to final handover, was completed in four weeks.

About Primrose

20 +

Years' Construction Experience

5.0★

Google Rating

10yr

Senior Craftsmen Tenure

£5m+

Total Value of Projects Completed

Gallery

The project in pictures.

Introducing Our Latest Garden Room Project: A Haven for Work and Wellness

At Primrose Projects, we relish challenges and embrace the extraordinary. When Bree and John approached us in picturesque Chalfont St Peter, they had a unique vision in mind: to create a garden room that seamlessly blends work and wellness. What they got in return was a spectacular garden room that redefines their outdoor space.

In just four weeks, we transformed their garden into a haven of productivity and fitness. Here’s a closer look at this remarkable project:

Client: Bree and John Location: Chalfont St Peter, UK Project Timeline: Four weeks

Dual Purpose, Singular Elegance Bree and John’s garden room serves a dual purpose. For John, it’s a meticulously designed home office, where productivity knows no bounds. For both of them, it’s a home gym where fitness goals come to life.

Climate Control at Your Fingertips Comfort is key, and that’s why we’ve installed state-of-the-art, app-controlled air conditioning in both rooms. Whether you need to stay cool during those sweltering summer afternoons or warm up during chilly winter mornings, the garden room adapts to your needs effortlessly.

The Sky’s the Limit Internally, the roof boasts a stunning vaulted design that gives the space a sense of boundless freedom. But it’s not just about aesthetics; the exposed steel beam supporting the roof adds a unique touch, transforming it into an eye-catching feature that truly sets this garden room apart.

Storage, Seamless and Stylish We’ve maximized every inch of space, even at the rear of the main garden room. Here, we’ve incorporated a shed that not only provides additional storage but also maintains the continuity of the design with its charred larch cladding, perfectly mirroring the garden room’s aesthetic.

At Primrose Projects, we don’t just build garden rooms; we craft experiences. Just like our previous project with Pauline and Rob, we understand that every client brings unique challenges to the table. Whether it’s relocating established wildlife or safeguarding cherished plants, we take it all in our stride. Our commitment to delivering a turnkey, stress-free service is unwavering.

If you’ve been on the hunt for a garden room company that goes above and beyond, look no further. Primrose Projects is here to transform your vision into reality. Contact us today, and let’s discuss how we can make your garden room dreams come true. Discover the difference with Primrose Projects.
More projects
you might like.

An oasis for Jenny and Rupert

The original idea was to build a contemporary cedar-clad garden room which could be used as a work-from-home space and gym. With a Primrose project its OK to change the plan half way through and theses photos illustrate this perfectly!

Work from home space for Pauline and Rob

Here at Primrose we never shy away from the unusual, the tricky or the awkward... And so it was that Pauline and Rob decided to appoint Primrose to build a small garden office. Easy enough? Well, sort of...there was an established pond teaming with of wildlife to relocate, there were a number of rare and beautiful plants (including the corkscrew willow tree you see in the photos) and very little space in which to store materials or set up a working area - oh and Luna the puppy to keep safe!

A retreat for Tim and Reene

Nestled amongst the established shrubbery, this garden retreat provides a quiet place to enjoy the evening sun... One of the challenges we often come across is where a garden is elevated at towards the rear - i.e. an uphill garden. In such cases there is a risk that, even a modestly sized garden room, will appear monolithic and overbearing. The topography of Tim and Reene's garden in West Hampstead meant that the garden room floor level would be one metre above the lawn level. Although not ideal, it is possible to create a garden room that is not awkward to get too or overbearing to look at.

Start Your Project

Could we build something

like this for you?

Every Primrose room starts with a conversation. Tell us about your garden, your ideas and your budget — and we’ll tell you exactly what’s possible. No obligation, no pressure.