A retreat for Tim and Reene

Project Details

Tim & Reene's West Hampstead Retreat

Location

West Hampstead, London

Type

Garden Retreat

Scope

Single room retreat on elevated plot with bespoke decking

Planning

Permitted Development

Subcontracted?

Never

Nestled into the garden, not imposed upon it.

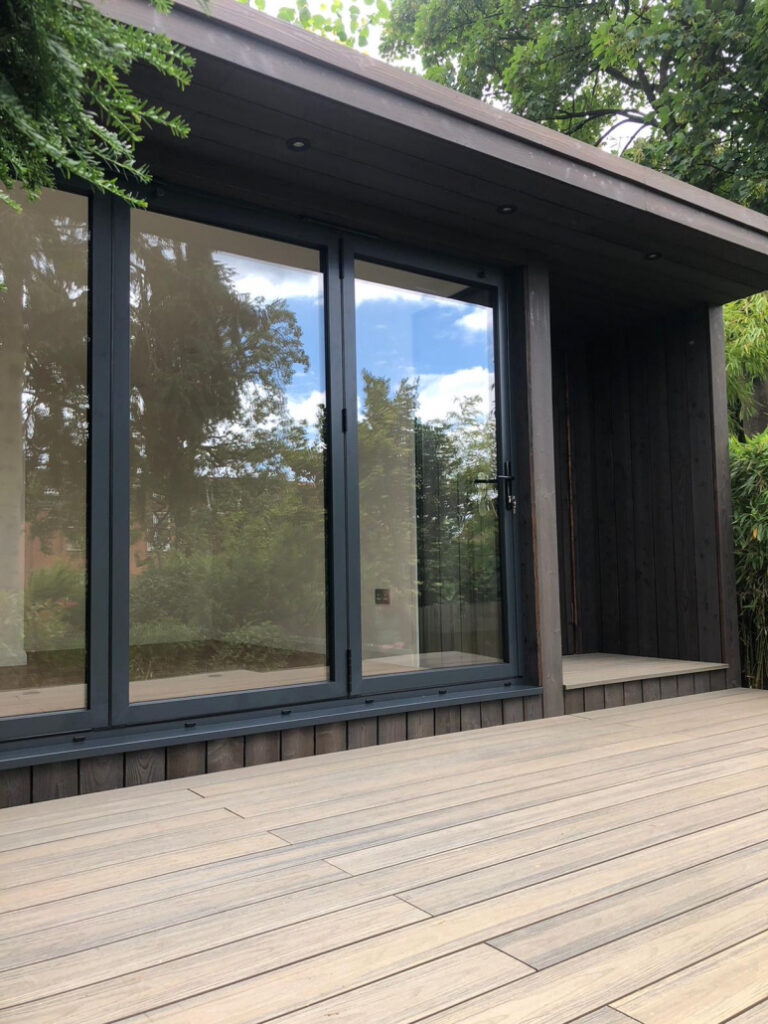
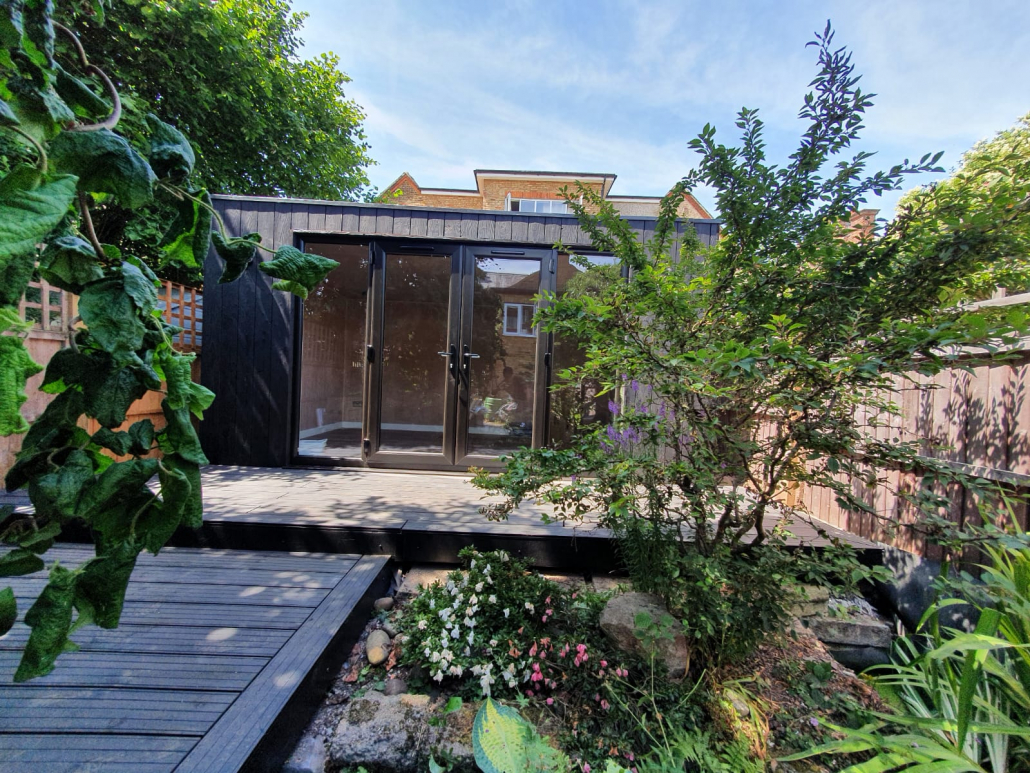
Tucked amongst established shrubbery, this retreat in West Hampstead was designed to do one thing above all else: belong. Tim and Reene’s garden slopes upward toward the rear, meaning the floor level of any garden room would sit a full metre above the lawn. In the wrong hands, that elevation risk turns a modest structure into something overbearing and awkward. Getting it right required careful thinking at every stage.

The choice of cladding was the first decision. Red cedar was set aside in favour of home grown larch in a darker, more muted tone that recedes into the surrounding planting rather than competing with it. The composite decking was selected in a similarly understated shade and crafted to work around the established plants, softening the hard edges of the structure and allowing the room to settle naturally into its surroundings.

Bespoke means exactly that.

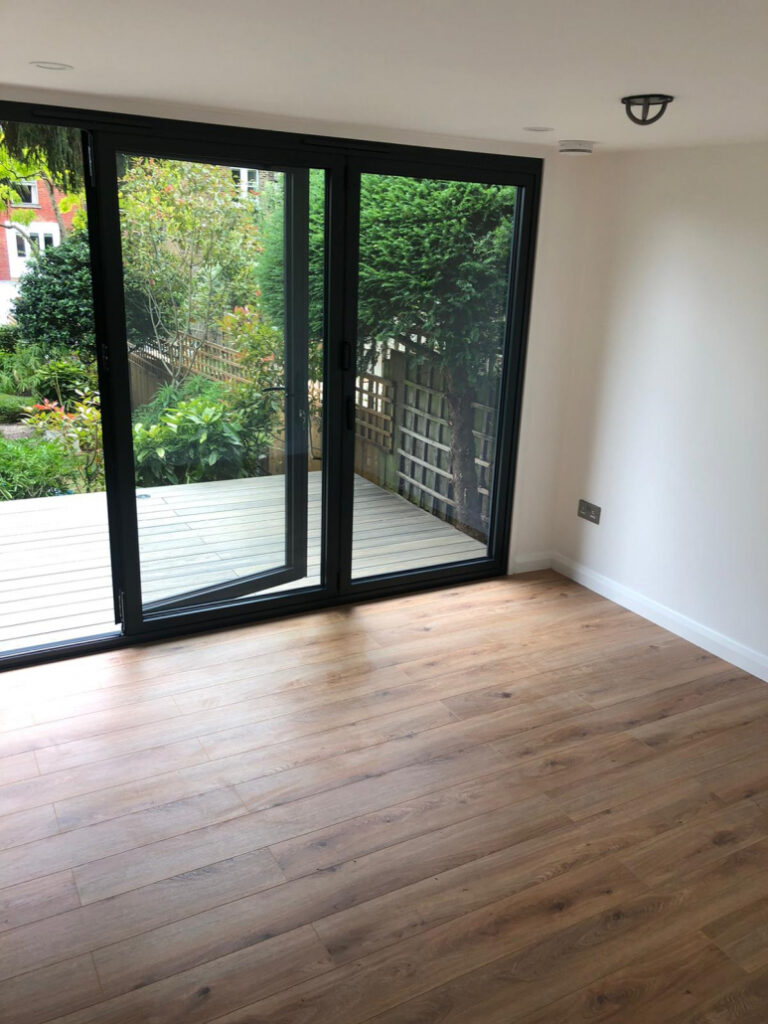
Midway through the build, it became clear there was an opportunity to extend the room into a corner that would otherwise have become dead space. A factory-built room bolted together on site cannot accommodate that kind of decision. A Primrose room, made in situ by our own craftsmen, can. The size was adjusted without disruption, and what could have been wasted garden became part of the finished space. That flexibility is not an added extra. It is simply what building properly looks like.

About Primrose

20 +

Years' Construction Experience

5.0★

Google Rating

10yr

Senior Craftsmen Tenure

£5m+

Total Value of Projects Completed

Gallery

The project in pictures.

One of the challenges we often come across is where a garden is elevated at towards the rear – i.e. an uphill garden. In such cases there is a risk that, even a modestly sized garden room, will appear monolithic and overbearing. The topography of Tim and Reene’s garden in West Hampstead meant that the garden room floor level would be one metre above the lawn level. Although not ideal, it is possible to create a garden room that is not awkward to get too or overbearing to look at.

Here we advised against using red cedar cladding in favour of a darker and more subtle home grown larch. Similarly, the a muted shade for the composite decking, which was crafted to fit around the established plants so that the hard edges of the structure were visually softened.

Having made these design choices at the planning stage, Primrose were happy to adjust the size of the room mid-build when it became apparent that there was an opportunity to build into a corner that would otherwise become dead-space. This is an example of why a bespoke, made-on-site, garden room from Primrose Project is so different from something made in a factory and bolted together on site.

Why not call Primrose today and discuss the myriad ways of transforming the underutilised space in your garden!
More projects
you might like.

An oasis for Jenny and Rupert

The original idea was to build a contemporary cedar-clad garden room which could be used as a work-from-home space and gym. With a Primrose project its OK to change the plan half way through and theses photos illustrate this perfectly!

Work from home space for Pauline and Rob

Here at Primrose we never shy away from the unusual, the tricky or the awkward... And so it was that Pauline and Rob decided to appoint Primrose to build a small garden office. Easy enough? Well, sort of...there was an established pond teaming with of wildlife to relocate, there were a number of rare and beautiful plants (including the corkscrew willow tree you see in the photos) and very little space in which to store materials or set up a working area - oh and Luna the puppy to keep safe!

Down on the farm

When considering exterior cladding options, its worth thinking about how your garden room will fit in with other elements in the garden. The use of IRO architectural cladding in this design allowed the new outbuilding to sit inconspicuously among several farm out building and the main house, which also has traditional back feather edge cladding.

Start Your Project

Could we build something

like this for you?

Every Primrose room starts with a conversation. Tell us about your garden, your ideas and your budget — and we’ll tell you exactly what’s possible. No obligation, no pressure.