Bayswater College

Project Details

Bayswater College, London

Location

167 Queensway, Bayswater, London

Type

Educational Refurbishment

Scope

Full internal refurbishment across multiple floors

Planning

N/A

Subcontracted?

Never

A full campus refurbishment, delivered in the heart of central London.

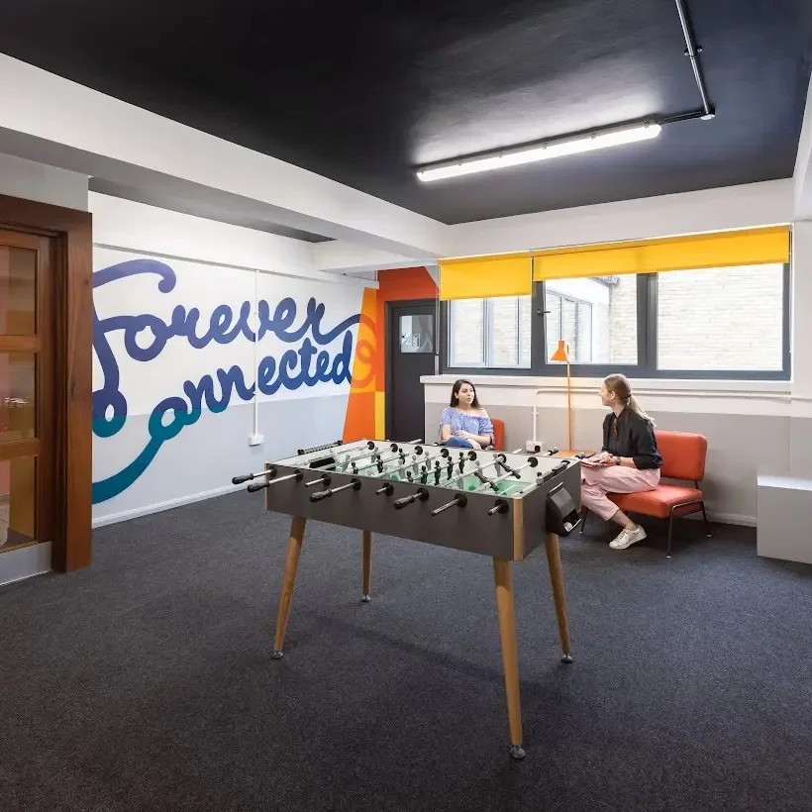
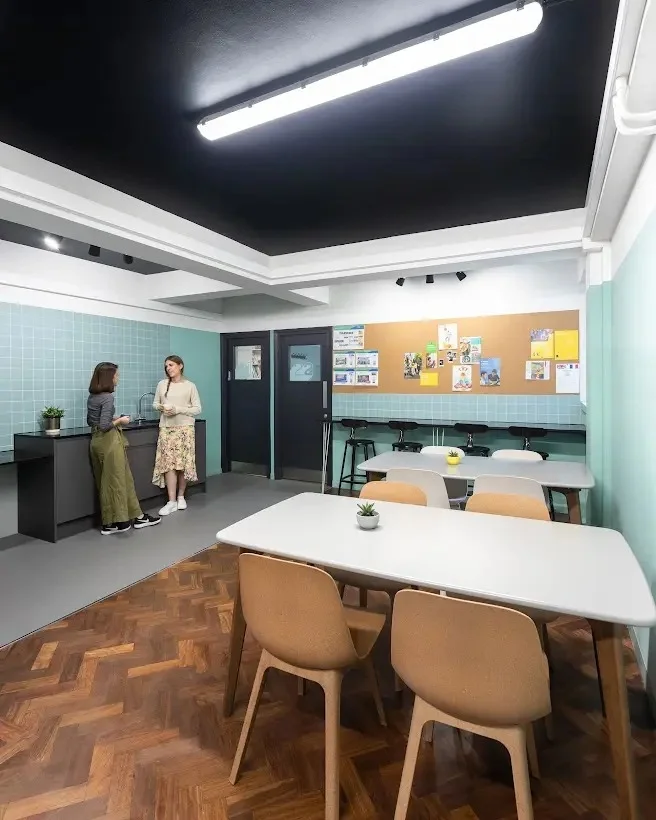
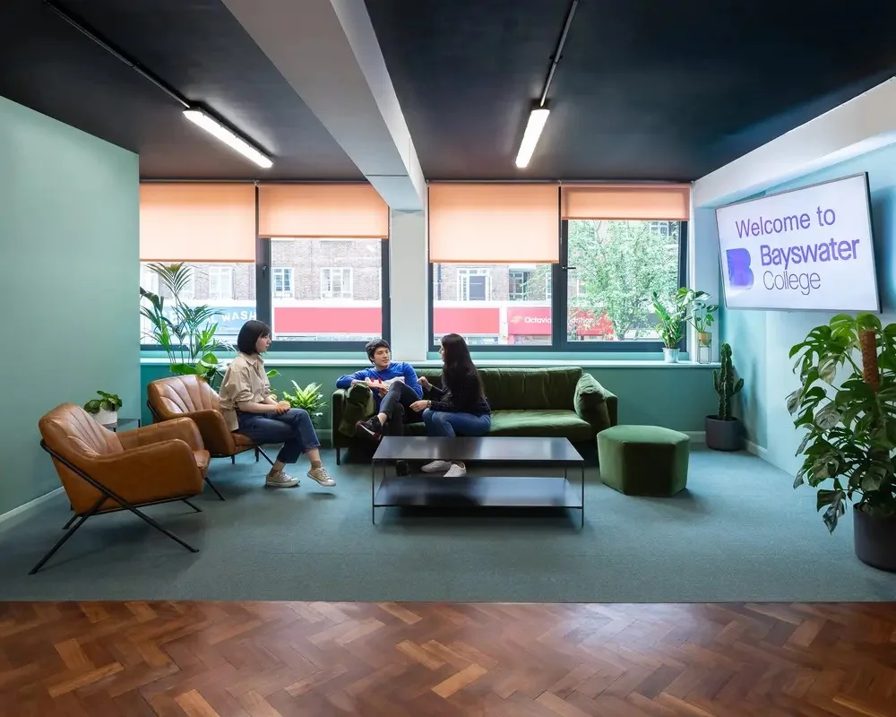
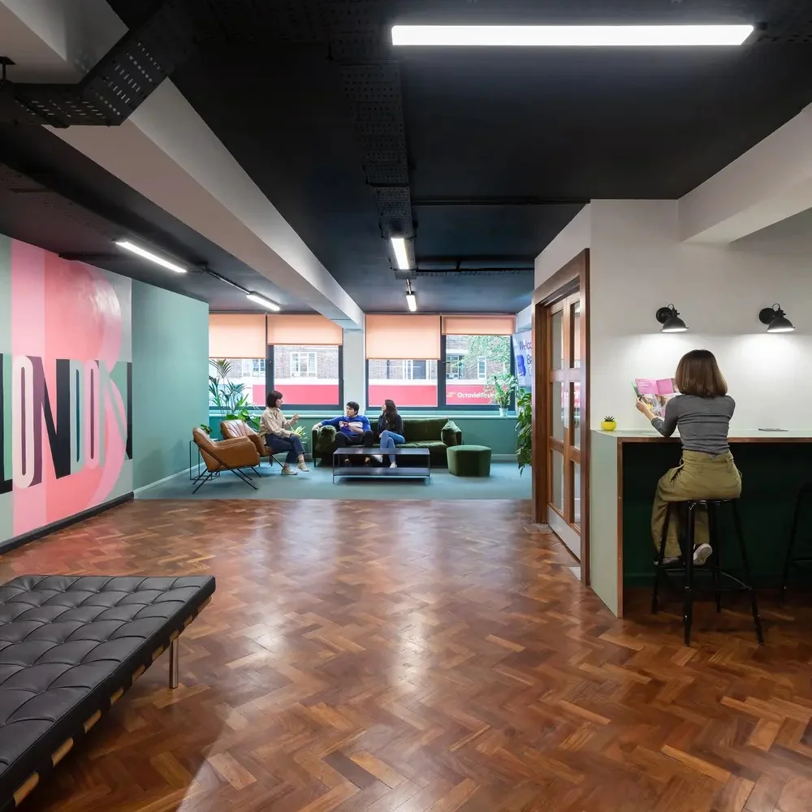
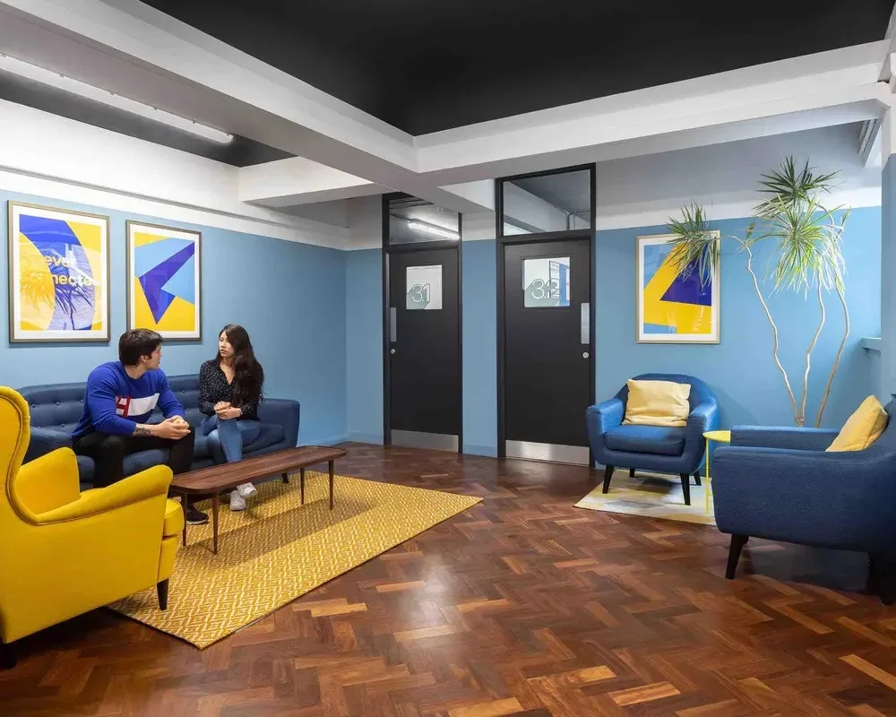
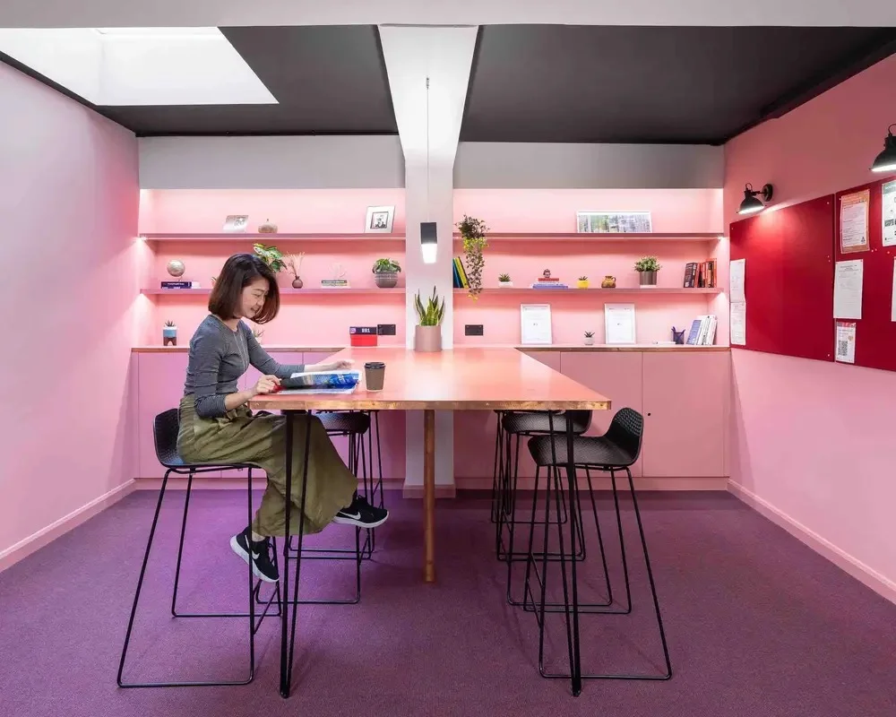
Bayswater College occupies multiple floors of a prominent building on Queensway in central London, and in 2019 the institution relaunched with a new identity and a new vision for its campus. Primrose delivered the complete internal refurbishment to bring that vision to life, transforming teaching spaces, circulation areas, reception, staff facilities and student breakout spaces across the entire building.

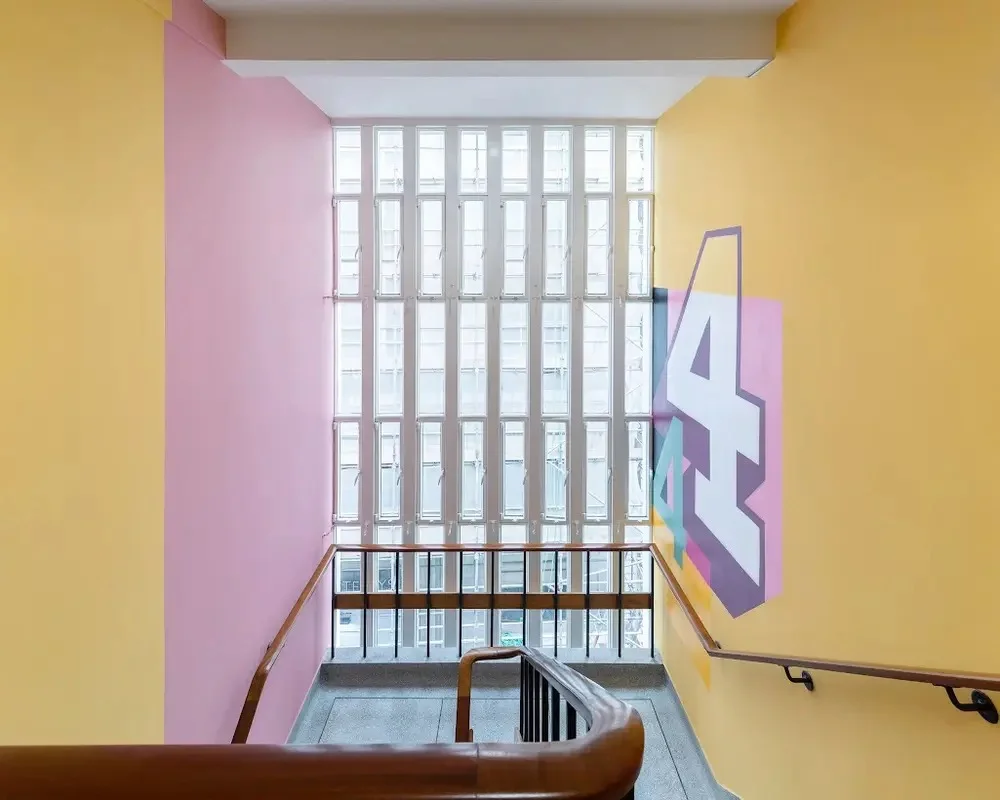
The design brief called for a bright, contemporary environment that reflects the international character of the college and encourages collaboration as much as formal study. Bold colour palettes, graphic feature walls, open social areas and bespoke joinery were used throughout to create a space that feels distinctive and welcoming from the moment students arrive.

Complex urban delivery, managed without disruption.

Refurbishing a multi-storey building in a constrained central London location demands a level of logistical precision that goes well beyond a standard build programme. Trades, materials and sequencing all require careful coordination when working within an operational urban setting. Primrose managed the full construction programme from start to finish, maintaining a high standard of finish throughout and handing over a completed campus that gives Bayswater College the modern, flexible environment its international student community deserves.

About Primrose

20 +

Years' Construction Experience

5.0★

Google Rating

10yr

Senior Craftsmen Tenure

£5m+

Total Value of Projects Completed

Gallery

The project in pictures.

More projects
you might like.

St. Nicholas Primary School

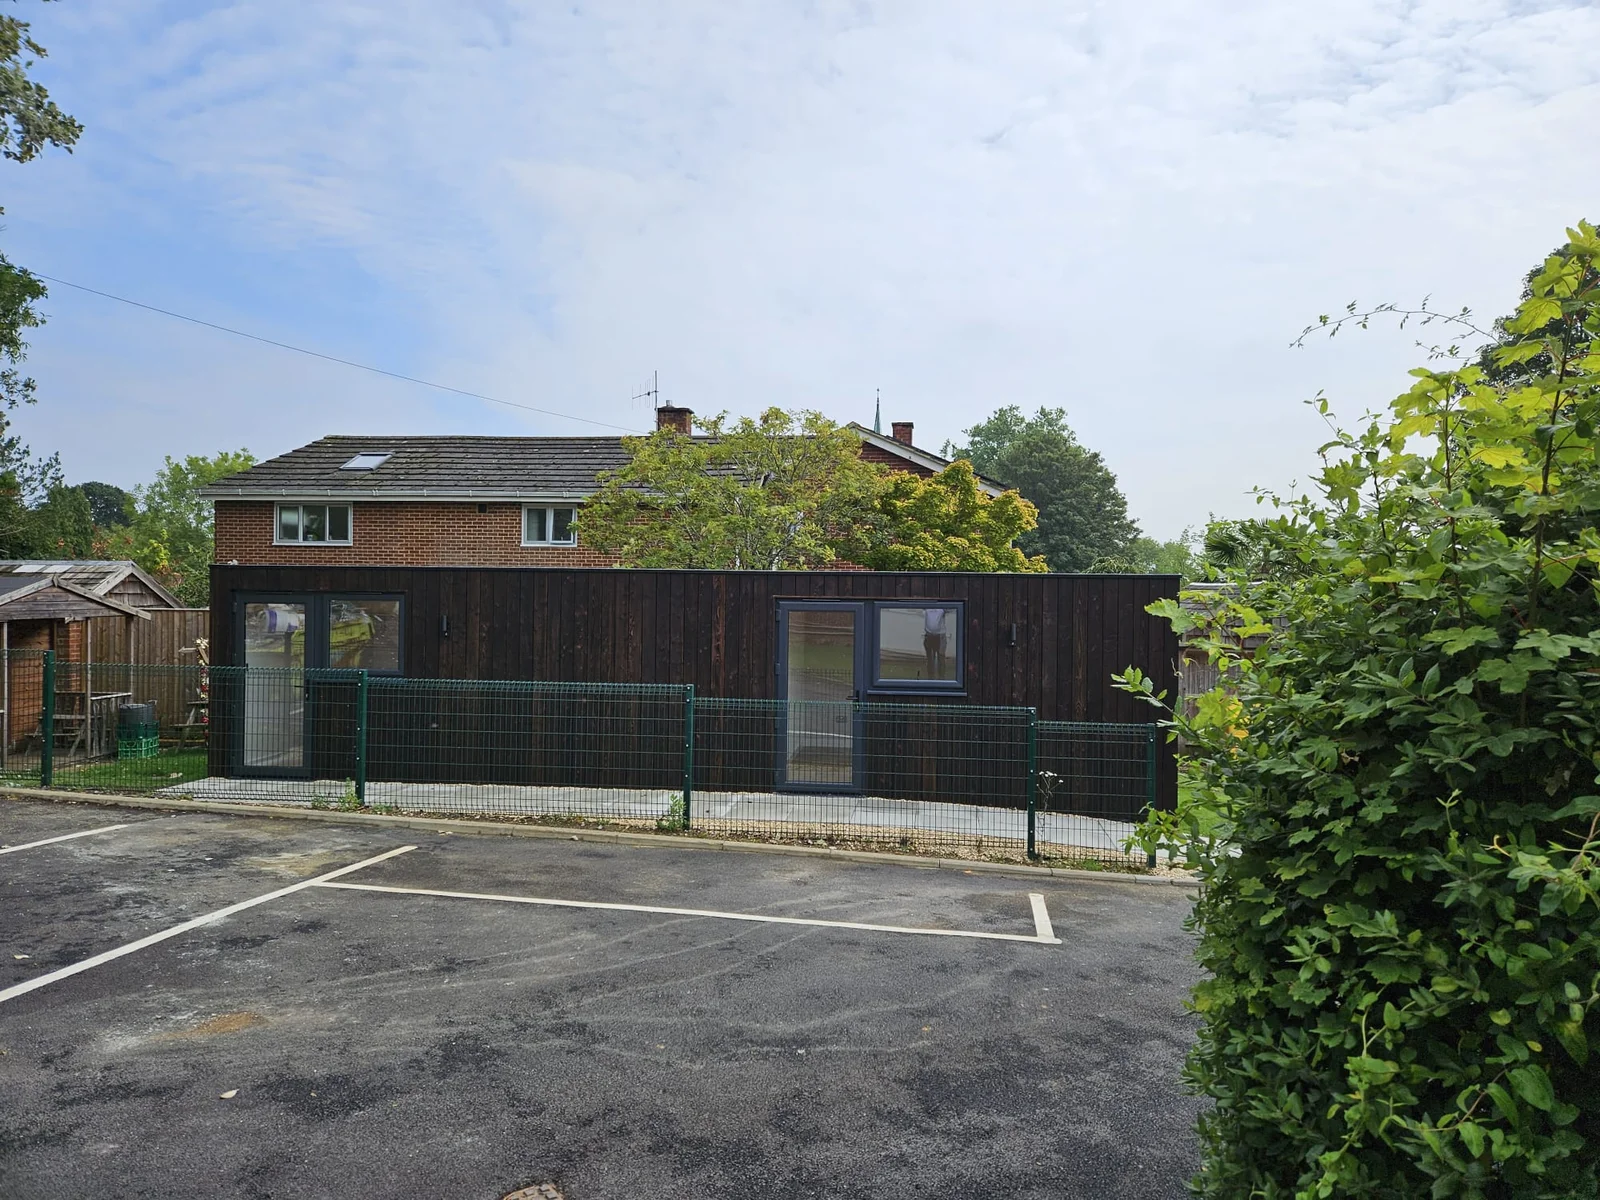
St. Nicholas sits at the heart of the beautiful village of Taplow, so the new 30 m² building needed to keep a low profile while meeting a fixed budget. Primrose was instructed in early July and delivered the project, including associated landscaping and accessible pathways, by the end of August. All within four weeks on-site.

The Westgate School

Primrose transformed an unused caretaker's house into a modern educational facility housing six dedicated classrooms for one-on-one and small-group teaching. The Tailor Provision was designed to support a more personalised, student-centred teaching model delivered within a demanding six-month timeline from conception to occupation.

Start Your Project

Could we build something

like this for you?

Every Primrose room starts with a conversation. Tell us about your garden, your ideas and your budget — and we’ll tell you exactly what’s possible. No obligation, no pressure.