David’s Guest House

Project Details

David's St Albans Guest House

Location

St Albans, Hertfordshire

Type

Guest House / Multipurpose Building

Scope

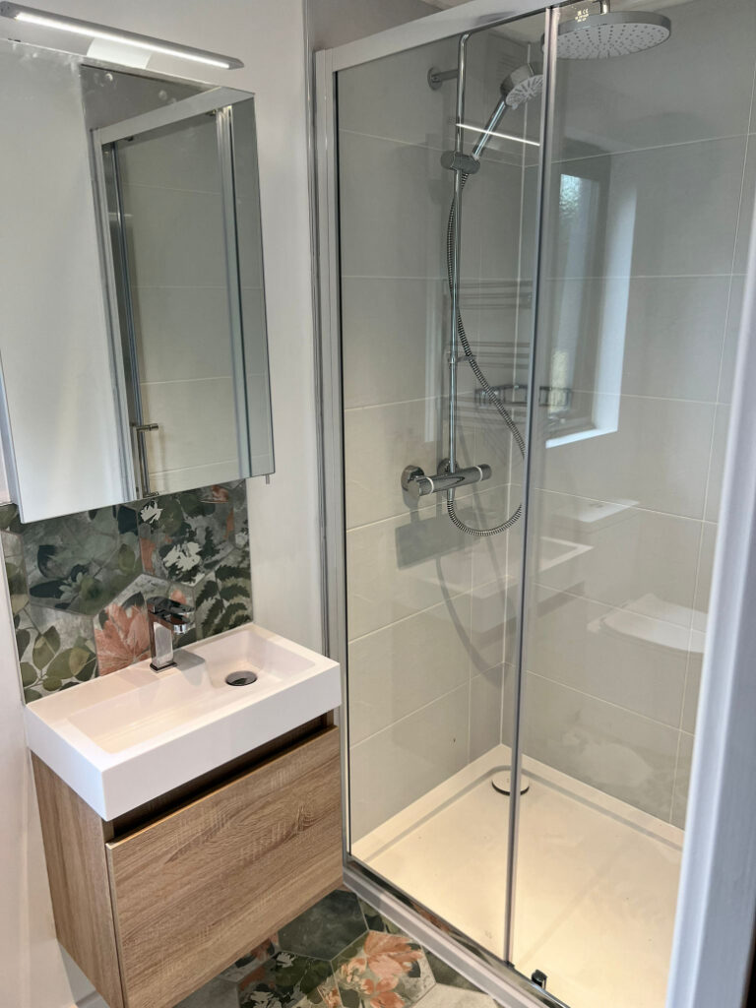
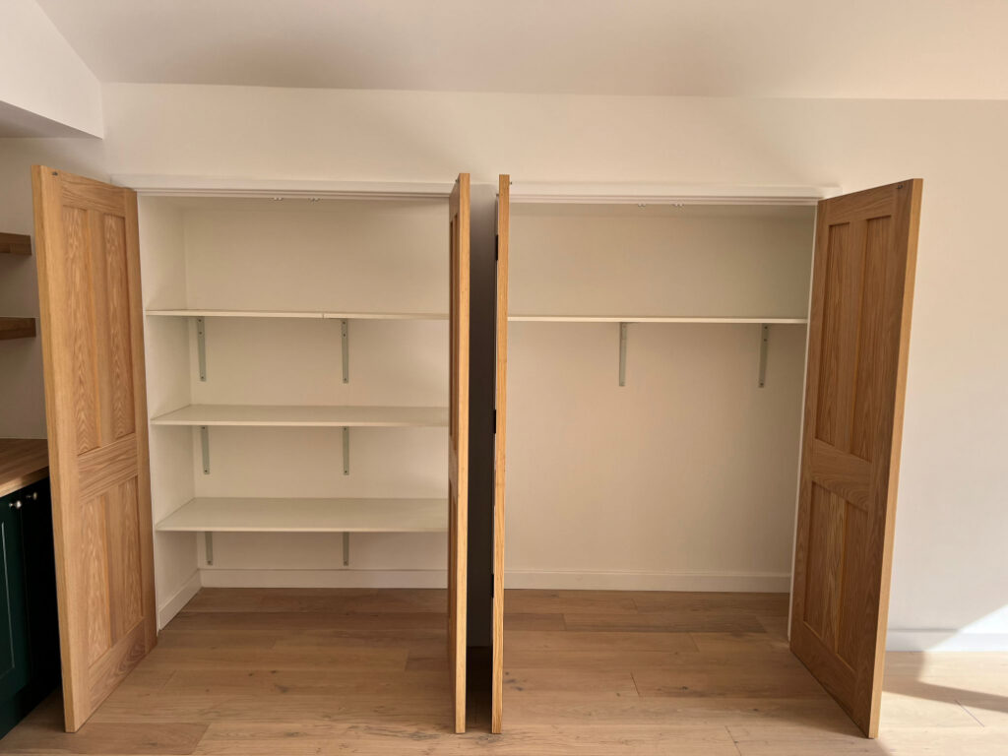
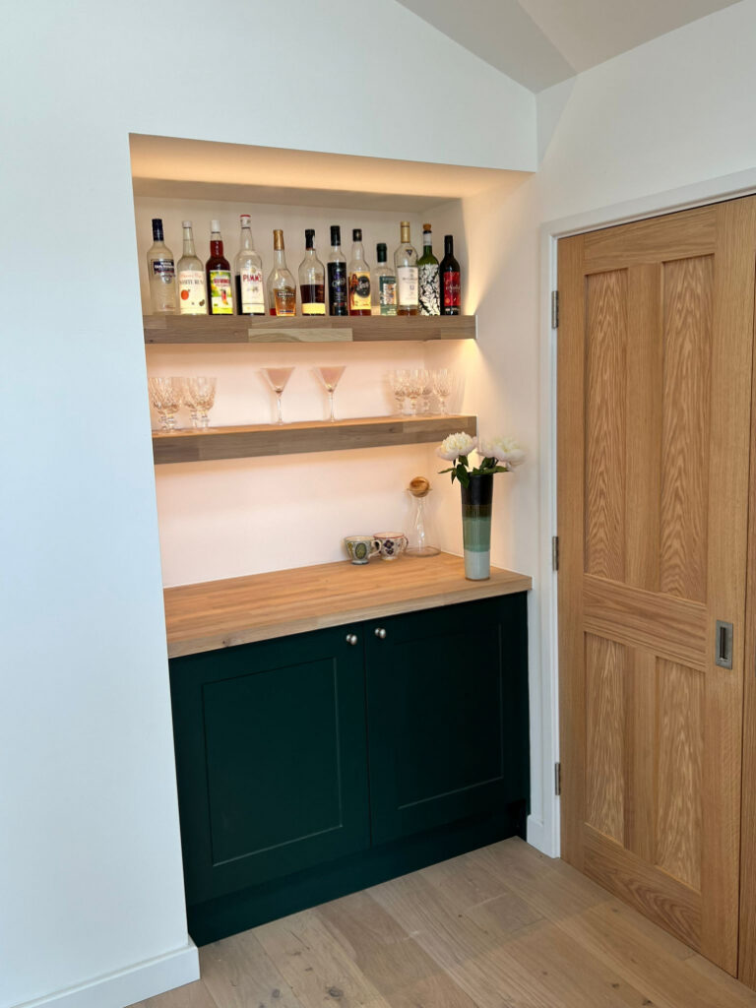
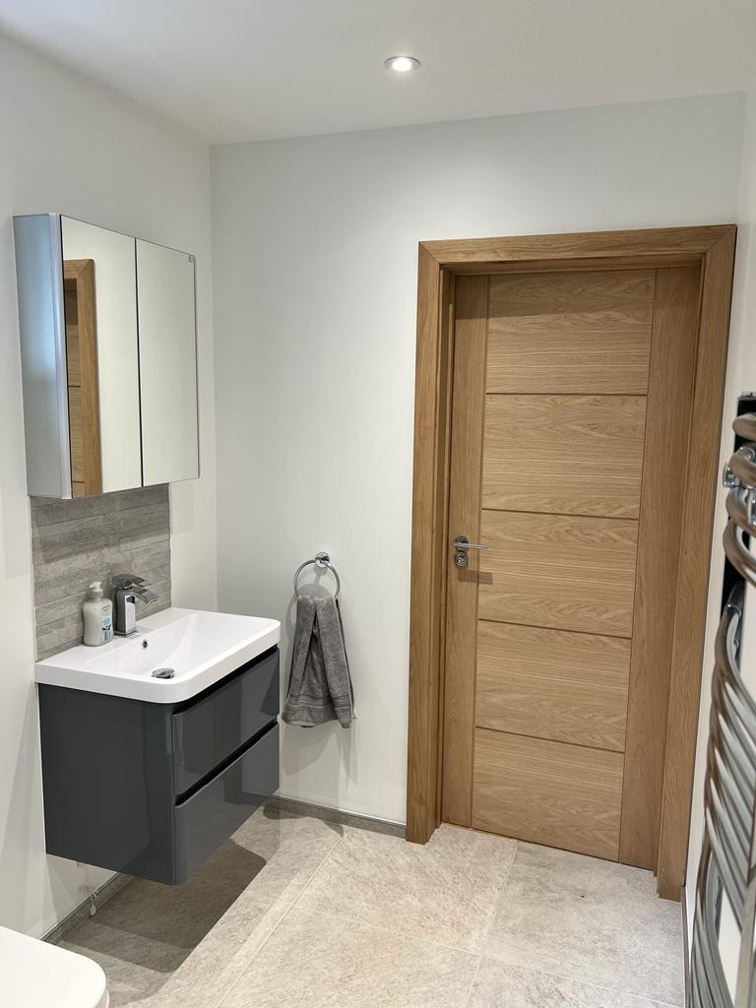
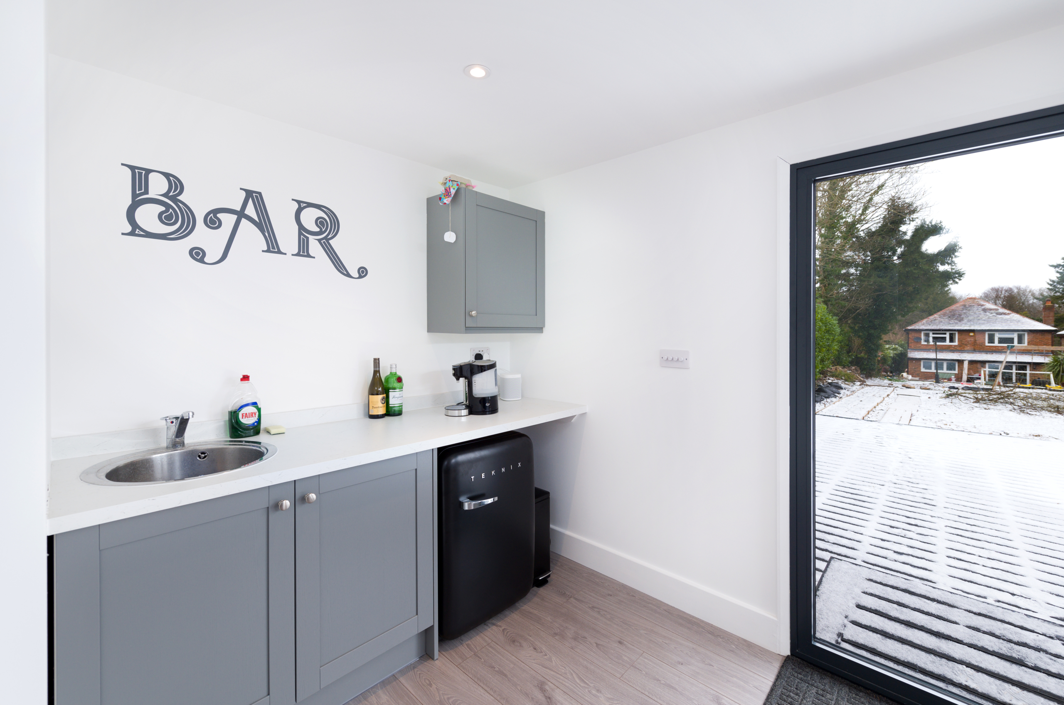
65m² with 2 rooms, kitchenette and shower room

Planning

Full Planning Consent & Building Regulations

Subcontracted?

Never

A full guest house, delivered to new build standards.

This project in St Albans replaced a dilapidated outbuilding with something far more ambitious: a 65m² building comprising two multipurpose rooms, a kitchenette and a shower room. It is one of the larger and more complex projects Primrose has delivered, and it required both full planning consent and building regulations approval to get there.

Not every project sits within Permitted Development rules, and when a client’s brief demands more, Primrose navigates the planning process as part of the service. The thermal and structural performance of this building meets or exceeds the standards required of a new build home, meaning David has a space that is genuinely habitable year-round, not simply a well-finished outbuilding.

Exceptional value without cutting corners.

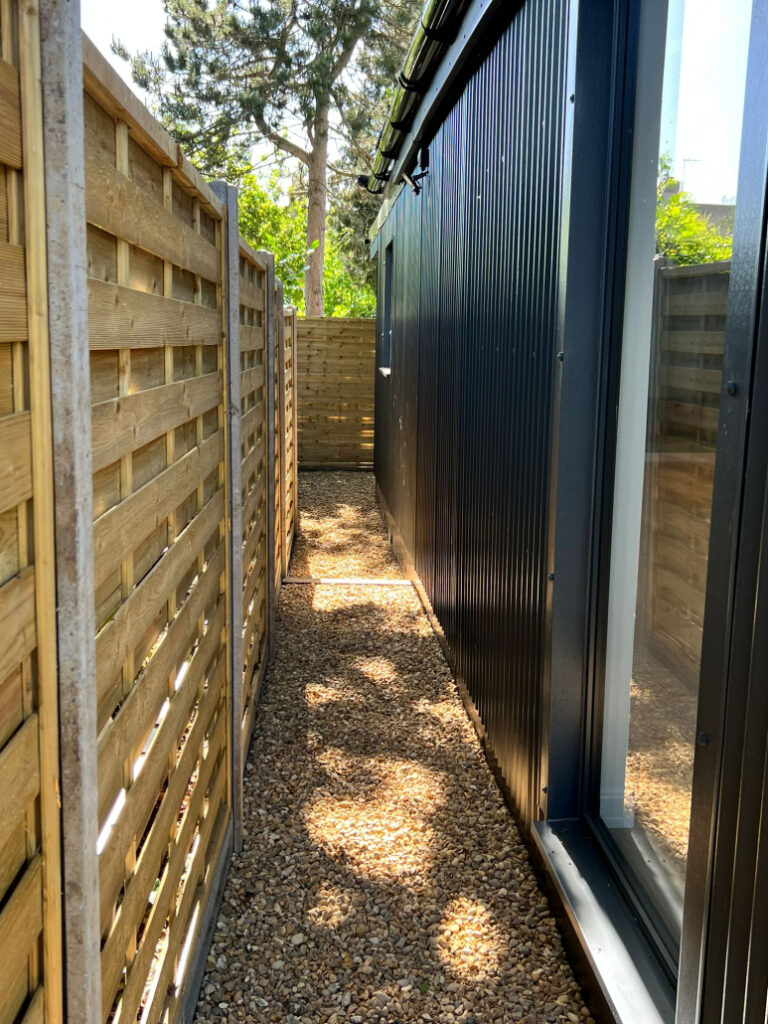
Delivering a building to this specification at £1,150 per m² net required careful thinking at every stage. Corrugated steel cladding was used on the elevations that are not publicly visible, reducing material cost without any impact on the finished appearance from the angles that matter. Engineering value was considered throughout, not as an afterthought, but as a discipline applied from the outset. At Primrose, working to a budget and refusing to compromise on quality are not in conflict. This project demonstrates what that looks like in practice.

About Primrose

20 +

Years' Construction Experience

5.0★

Google Rating

10yr

Senior Craftsmen Tenure

£5m+

Total Value of Projects Completed

Gallery

The project in pictures.

Not all Primrose Projects are garden rooms that meet the permitted development rules. Sometimes, in order to fully meet the client’s brief, planning consent must be obtained. This project required planning consent and building regulations approval. The thermal and structural performance of this building meets or exceeds the requirements for a new build house!

By using corrugated steel cladding for the unseen elevations, and thinking carefully about engineering value thought the project, this project was delivered for a £1150/m2 (net). At Primrose we understand that everyone is working to a budget and we strive to delivery exception value without compromising on quality or service.

If you would like general advice or to learn how Primrose can take the hassle out of your project, why not get in touch now?
More projects
you might like.

Work in progress

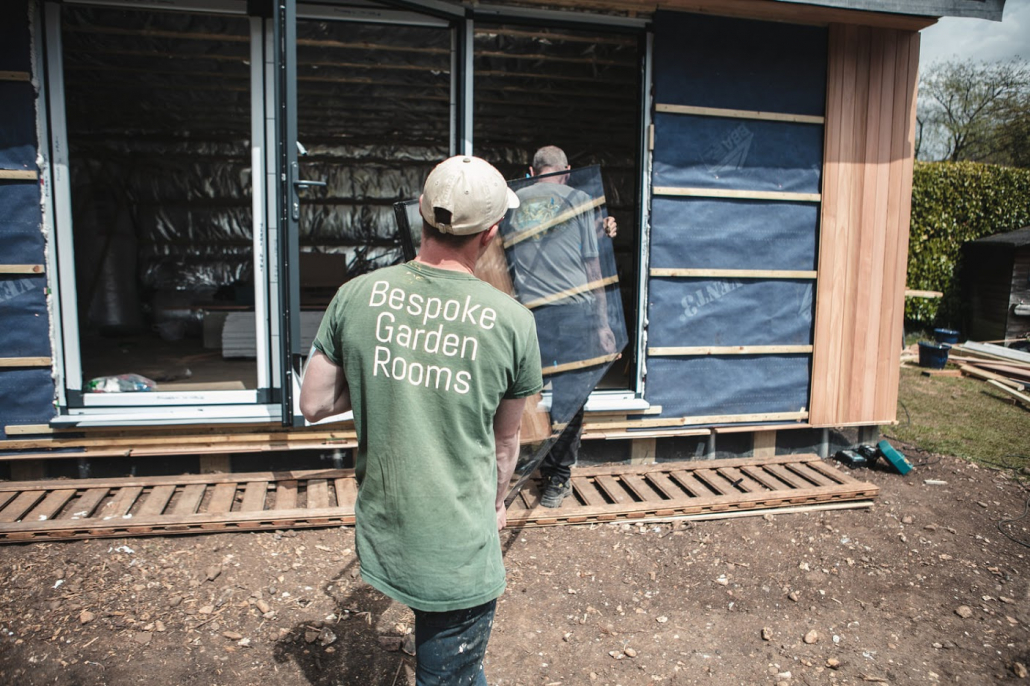
This is where the magic happens! Each Primrose room is hand crafted on site by local tradesmen. The methods used reflect years of research and development. Unlike new or non-specialist garden room builders, Primrose know what works and what does not. Quality and suitability of materials is as important as the skill and care of the tradesperson.

Shower Rooms and WCs

At Primrose Projects, we understand that your garden room should be more than just an extra space—it should be a complete living experience. That’s why we offer the option to include top-notch shower rooms and WCs as part of our service, providing the ultimate convenience and comfort in your own garden. There’s no need for the teenagers to come back to the house to use the facilities on movie night. There’s no need to leave your home office set up when working from home!

Gallery of recent projects

If you are looking for inspiration or just keen to see what the team has been up to...step this way! You can also find great photos of our teams building rooms on our Instagram page.

Start Your Project

Could we build something

like this for you?

Every Primrose room starts with a conversation. Tell us about your garden, your ideas and your budget — and we’ll tell you exactly what’s possible. No obligation, no pressure.