An oasis for Jenny and Rupert

Project Details

Jenny & Rupert's Rickmansworth Oasis

Location

Rickmansworth, Hertfordshire

Type

Garden Room, Store & Sauna

Scope

7m x 4m main room, adjacent sauna store, swim spa decking

Planning

Permitted Development

Subcontracted?

Never

What started as a garden room became something far more considered.

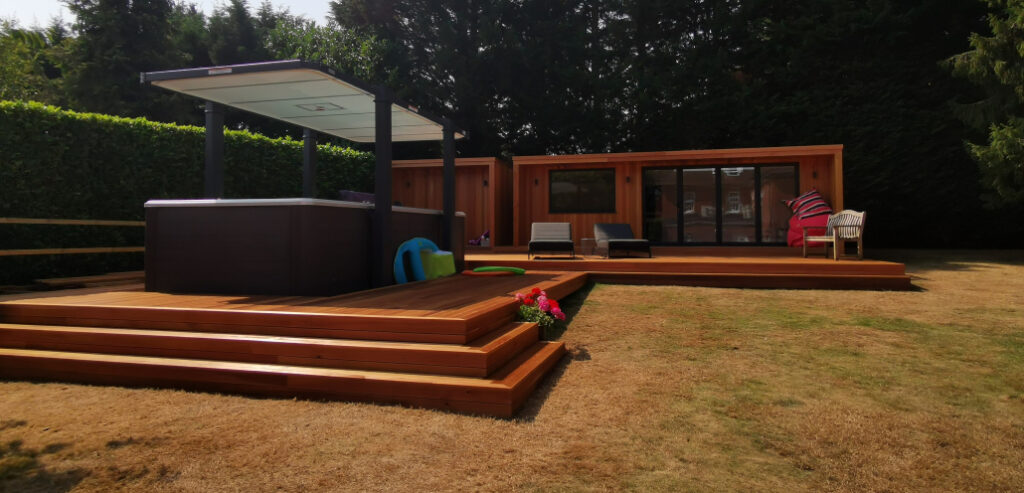
The original brief for this project in Rickmansworth was straightforward: a contemporary cedar-clad space for working from home and keeping fit. What it became is a testament to what happens when a build is genuinely bespoke and the client feels free to evolve their thinking as the project takes shape.

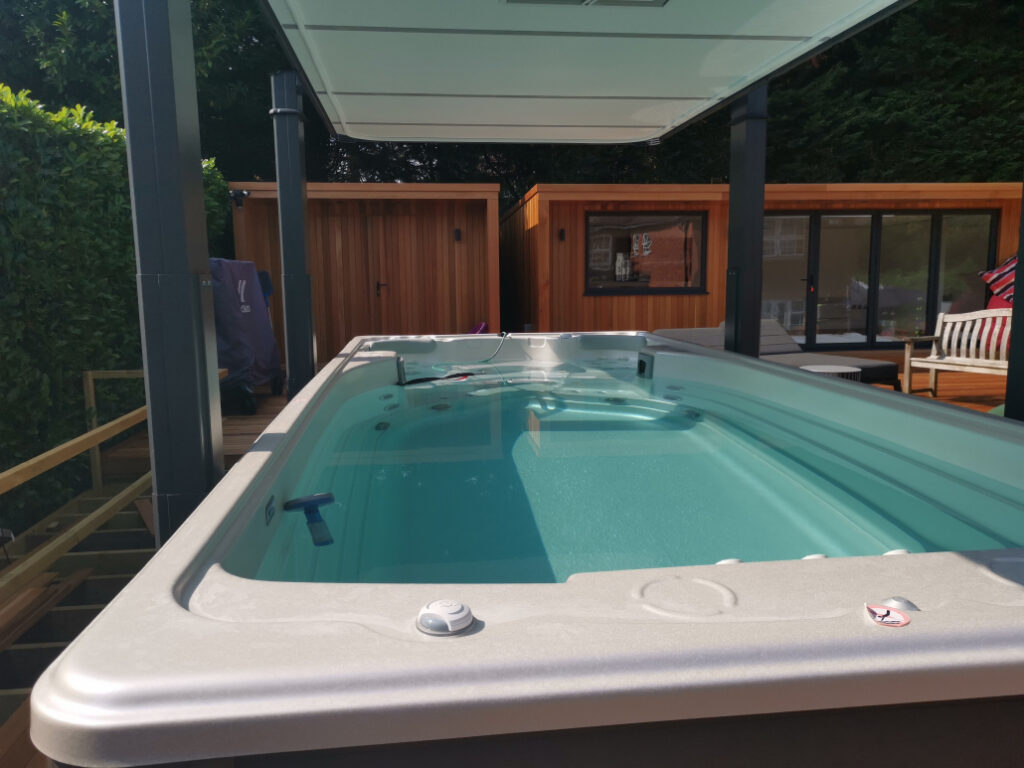
As the 7m x 4m room began to rise, Jenny and Rupert identified a practical gap. Winter storage for garden furniture was needed, but an ordinary shed alongside a premium garden room was never going to work aesthetically. Primrose’s response was to design and build an adjacent store room that mirrors the architecture of the main building exactly. That store room now houses garden furniture and a sauna. Decking around the swim spa was then added to draw all the elements together into one cohesive outdoor space.

Cedar done properly.

The cladding throughout is the highest grade Canadian Western Red Cedar available and even then, boards that fall short of Primrose’s own standards are rejected before they reach the site. The rich orange-brown tones are protected and enhanced with UV oil treatment, keeping the finish looking as considered in year five as it did on completion day. It is the kind of detail that does not announce itself but makes itself known over time.

About Primrose

20 +

Years' Construction Experience

5.0★

Google Rating

10yr

Senior Craftsmen Tenure

£5m+

Total Value of Projects Completed

Gallery

The project in pictures.

Although not typical, scope-creep can happen when clients see the room taking shape and decide to add the odd enhancement, such as decking or a patio. This project in Rickmansworth, completed in August 2020, started out as a 7m x 4m room but the clients needed somewhere to store their garden furniture in the winter and an ordinary shed would have detracted from the beauty of the garden room. Primrose therefore constructed, not a shed, but an adjacent store room which mirrors the aesthetic of the garden room and, in addition to housing garden furniture, also contains a sauna!

The decking around the swim spa was then added to bring all the elements together. The cedar cladding and decking is the highest grade Canadian Western Red Cedar available but our team still reject boards that don’t meet the specific requirements of our rooms. The rich orange-brown tones are accentuated by UV oil treatment which keeps the Cedar looking pristine through the years.
More projects
you might like.

Work from home space for Pauline and Rob

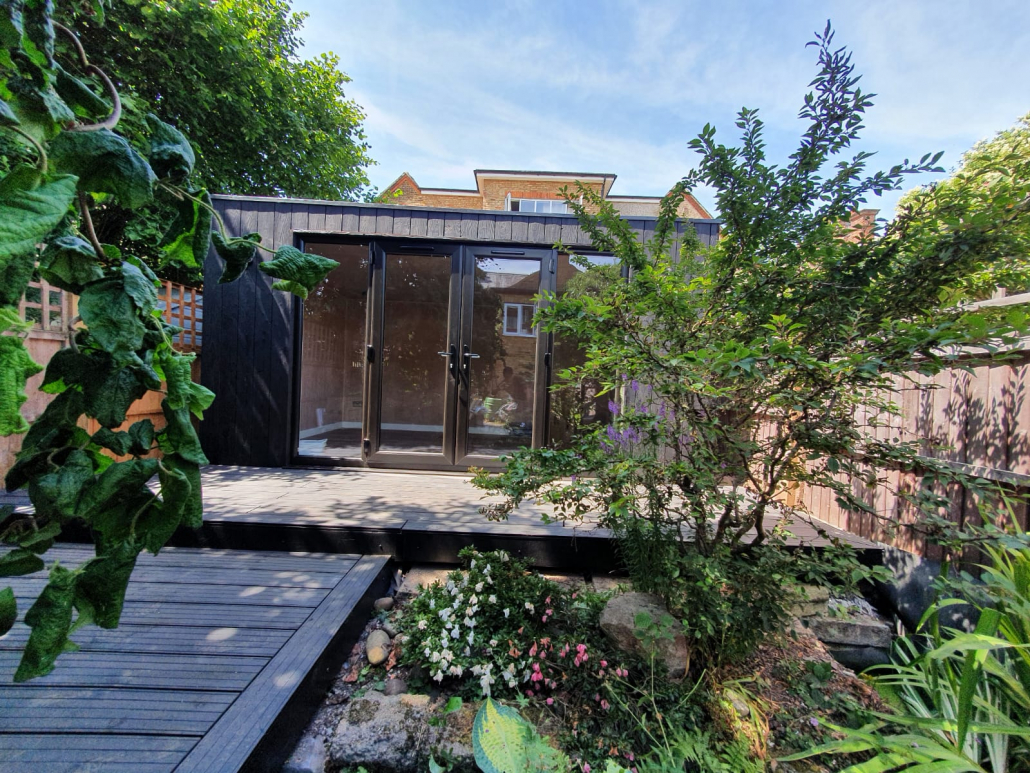
Here at Primrose we never shy away from the unusual, the tricky or the awkward... And so it was that Pauline and Rob decided to appoint Primrose to build a small garden office. Easy enough? Well, sort of...there was an established pond teaming with of wildlife to relocate, there were a number of rare and beautiful plants (including the corkscrew willow tree you see in the photos) and very little space in which to store materials or set up a working area - oh and Luna the puppy to keep safe!

A retreat for Tim and Reene

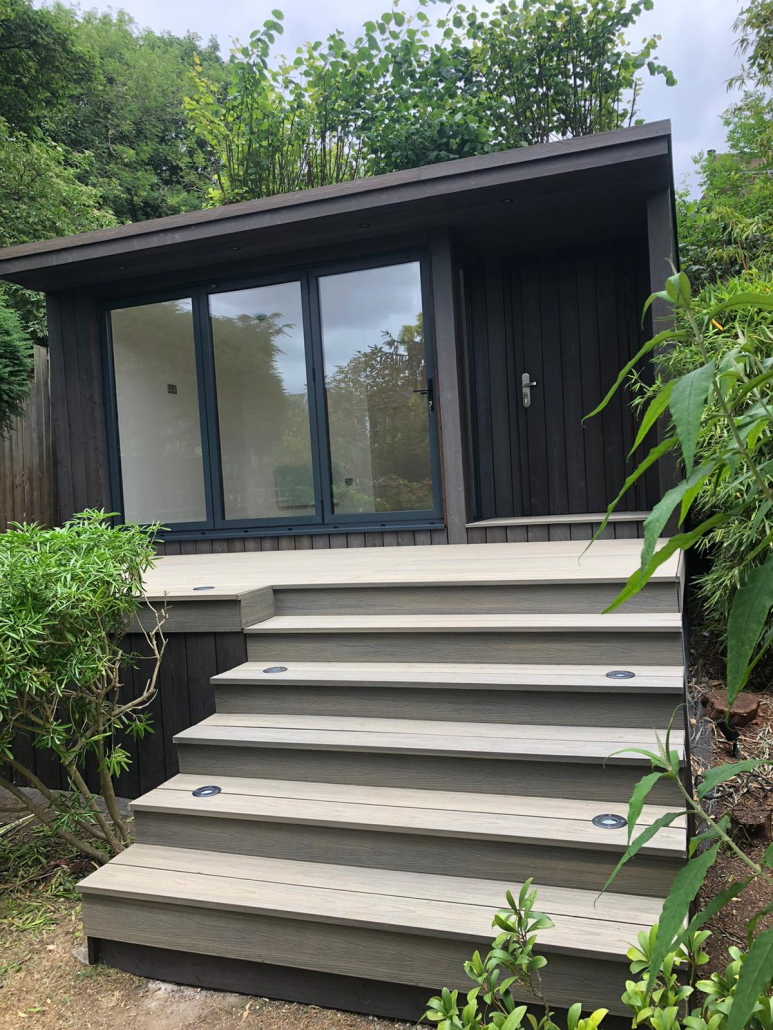
Nestled amongst the established shrubbery, this garden retreat provides a quiet place to enjoy the evening sun... One of the challenges we often come across is where a garden is elevated at towards the rear - i.e. an uphill garden. In such cases there is a risk that, even a modestly sized garden room, will appear monolithic and overbearing. The topography of Tim and Reene's garden in West Hampstead meant that the garden room floor level would be one metre above the lawn level. Although not ideal, it is possible to create a garden room that is not awkward to get too or overbearing to look at.

Down on the farm

When considering exterior cladding options, its worth thinking about how your garden room will fit in with other elements in the garden. The use of IRO architectural cladding in this design allowed the new outbuilding to sit inconspicuously among several farm out building and the main house, which also has traditional back feather edge cladding.

Start Your Project

Could we build something

like this for you?

Every Primrose room starts with a conversation. Tell us about your garden, your ideas and your budget — and we’ll tell you exactly what’s possible. No obligation, no pressure.