Down on the farm

Project Details

Down on the Farm

Location

Bovingdon, Hertfordshire

Type

Garden Outbuilding

Scope

Single outbuilding with IRO charred architectural cladding

Planning

Permitted Development

Subcontracted?

Never

When a garden room needs to disappear into its surroundings, the right cladding makes all the difference.

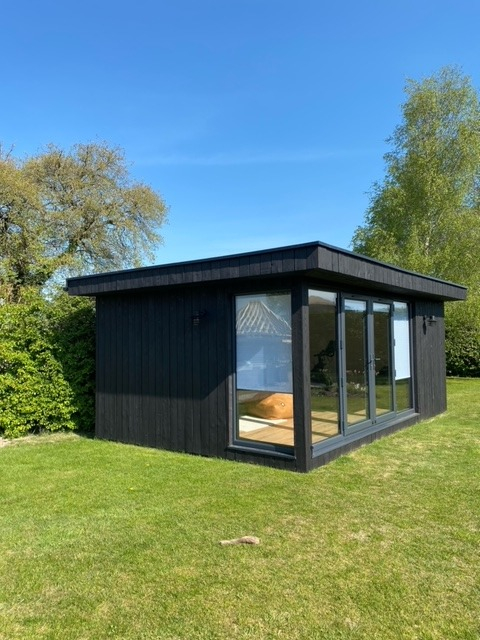
The converted barn property in Bovingdon already had a strong visual identity: dark, traditional, rooted in its agricultural setting. Rather than introduce something that would sit awkwardly alongside the existing farm outbuildings and the black-clad main house, Primrose specified IRO architectural charred cladding to allow the new structure to settle into its context naturally.

The result is a building that feels as though it has always been there. The charred profile echoes the tones of the surrounding structures, while the wood cream coating gives the finish a smooth, glossy quality that elevates it beyond a purely functional material. Liquids pearl off the surface, protecting the timber and reducing maintenance over time.

A material with history, made in Britain.

IRO cladding is grown and manufactured in Britain using a seven-step process inspired by Yakisugi, the centuries-old Japanese technique of enhancing timber through controlled charring. The process does more than darken the surface: it deepens the grain, adds character, and produces a finish that can read as either contemporary or traditional depending on how it is used. Here, it bridges the gap between a working farm aesthetic and a carefully considered new build, which is precisely the balance this project called for.

About Primrose

20 +

Years' Construction Experience

5.0★

Google Rating

10yr

Senior Craftsmen Tenure

£5m+

Total Value of Projects Completed

Gallery

The project in pictures.

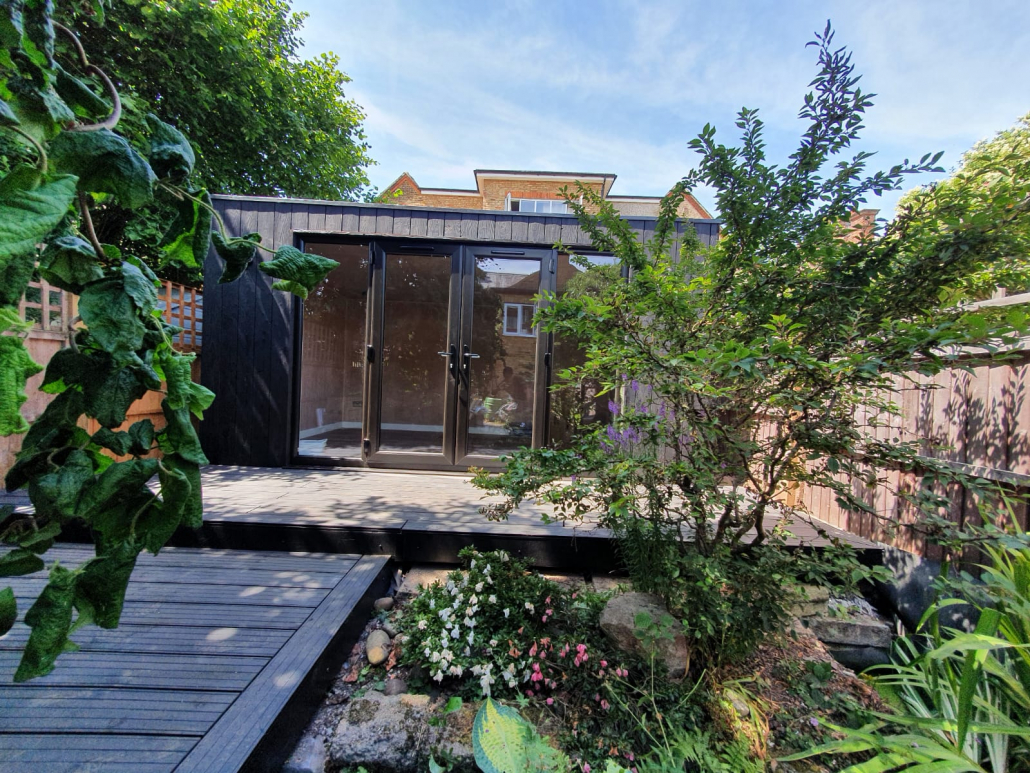
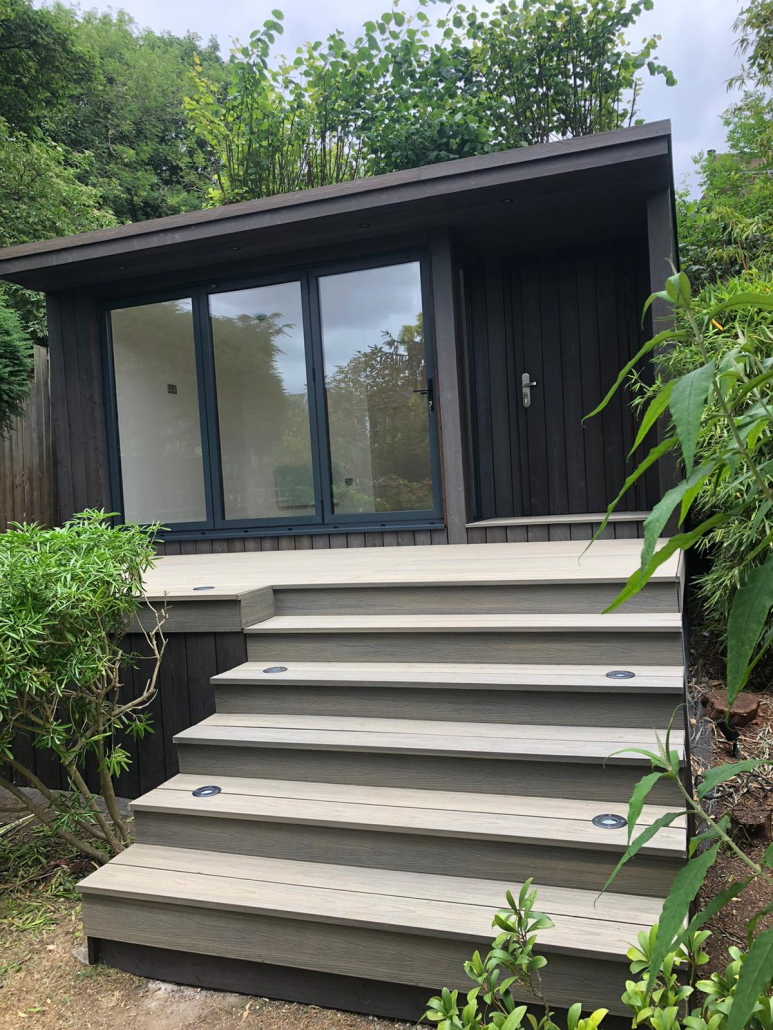
When considering exterior cladding options, its worth thinking about how your garden room will fit in with other elements in the garden. The use of IRO architectural cladding in this design allowed the new outbuilding to sit inconspicuously among several farm out building and the main house, which also has traditional back feather edge cladding.

The cladding used here is grown and manufactured in Britain using a seven-step process, inspired by Yakisugi, the age-old method of enhancing timber with heat, IRO external cladding can make any outdoor space either more modern or more traditional depending on the way it’s used.

IRO external cladding is high quality yet affordable. Coated in wood cream to enhance the product’s charred profile, IRO cladding boasts a smooth, glossy and colourful finish that adds beauty and charm to any outdoor space. The coloured wood cream also adds water-repellent properties, meaning that liquids will pearl off the product and help to maintain it.

Why not call Primrose today and discuss the myriad ways of transforming the underutilised space in your garden!

More projects
you might like.

An oasis for Jenny and Rupert

The original idea was to build a contemporary cedar-clad garden room which could be used as a work-from-home space and gym. With a Primrose project its OK to change the plan half way through and theses photos illustrate this perfectly!

Work from home space for Pauline and Rob

Here at Primrose we never shy away from the unusual, the tricky or the awkward... And so it was that Pauline and Rob decided to appoint Primrose to build a small garden office. Easy enough? Well, sort of...there was an established pond teaming with of wildlife to relocate, there were a number of rare and beautiful plants (including the corkscrew willow tree you see in the photos) and very little space in which to store materials or set up a working area - oh and Luna the puppy to keep safe!

A retreat for Tim and Reene

Nestled amongst the established shrubbery, this garden retreat provides a quiet place to enjoy the evening sun... One of the challenges we often come across is where a garden is elevated at towards the rear - i.e. an uphill garden. In such cases there is a risk that, even a modestly sized garden room, will appear monolithic and overbearing. The topography of Tim and Reene's garden in West Hampstead meant that the garden room floor level would be one metre above the lawn level. Although not ideal, it is possible to create a garden room that is not awkward to get too or overbearing to look at.

Start Your Project

Could we build something

like this for you?

Every Primrose room starts with a conversation. Tell us about your garden, your ideas and your budget — and we’ll tell you exactly what’s possible. No obligation, no pressure.