Pedro and Talitha’s cosy nook

Project Details

Pedro & Talitha's Cosy Nook

Location

Undisclosed

Type

Garage Conversion to Garden Retreat

Scope

Full conversion with mezzanine, outdoor kitchen and landscaping

Planning

Permitted Development

Subcontracted?

Never

A former garage, transformed into something worth spending time in

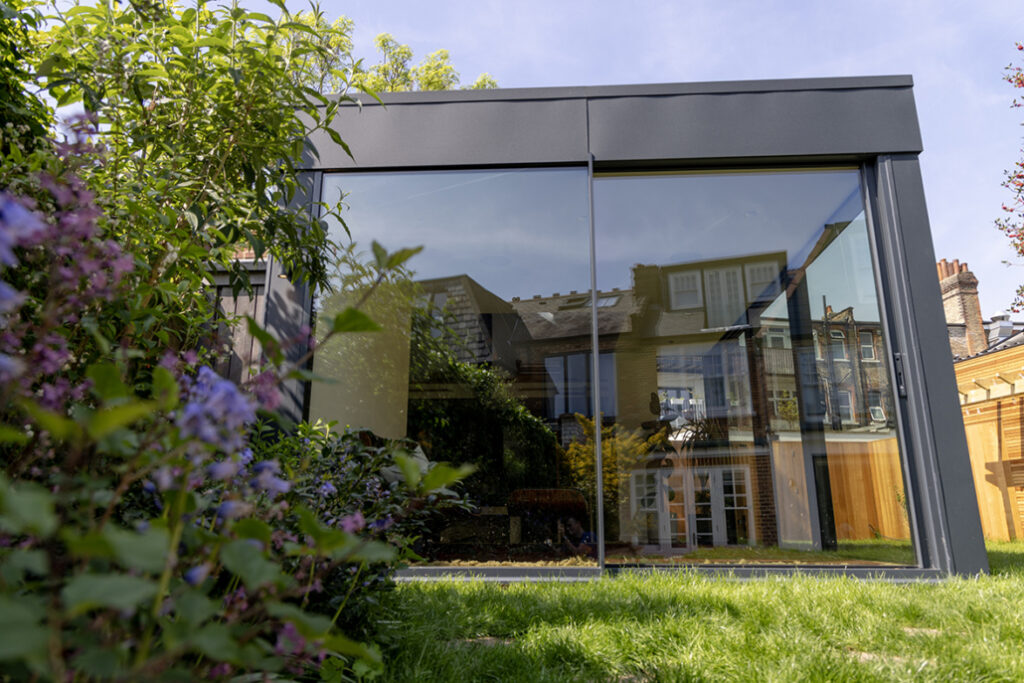
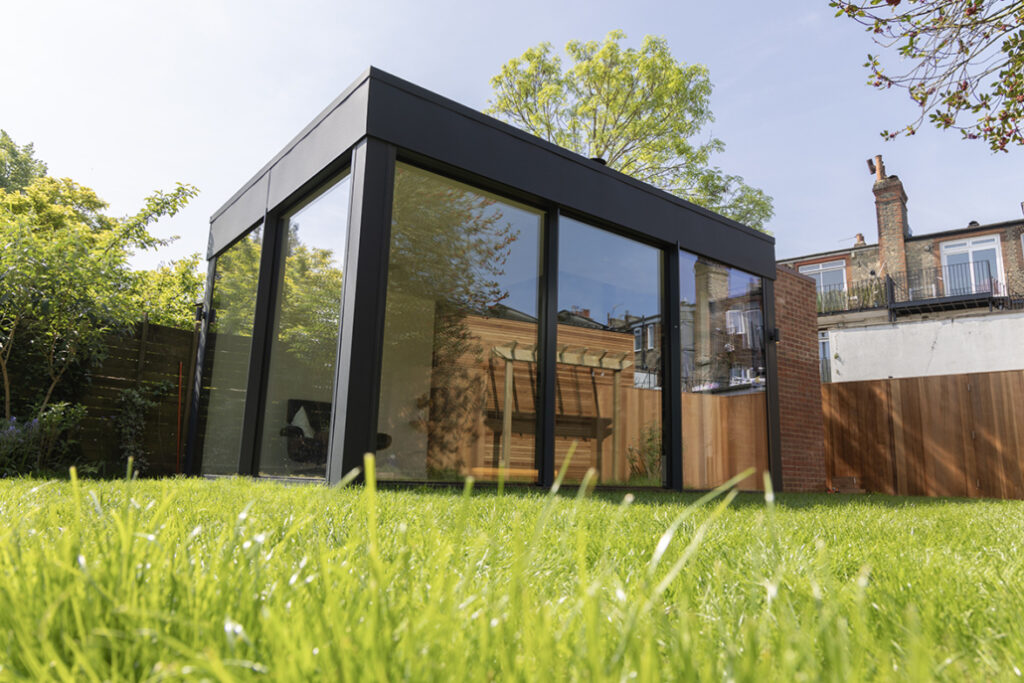
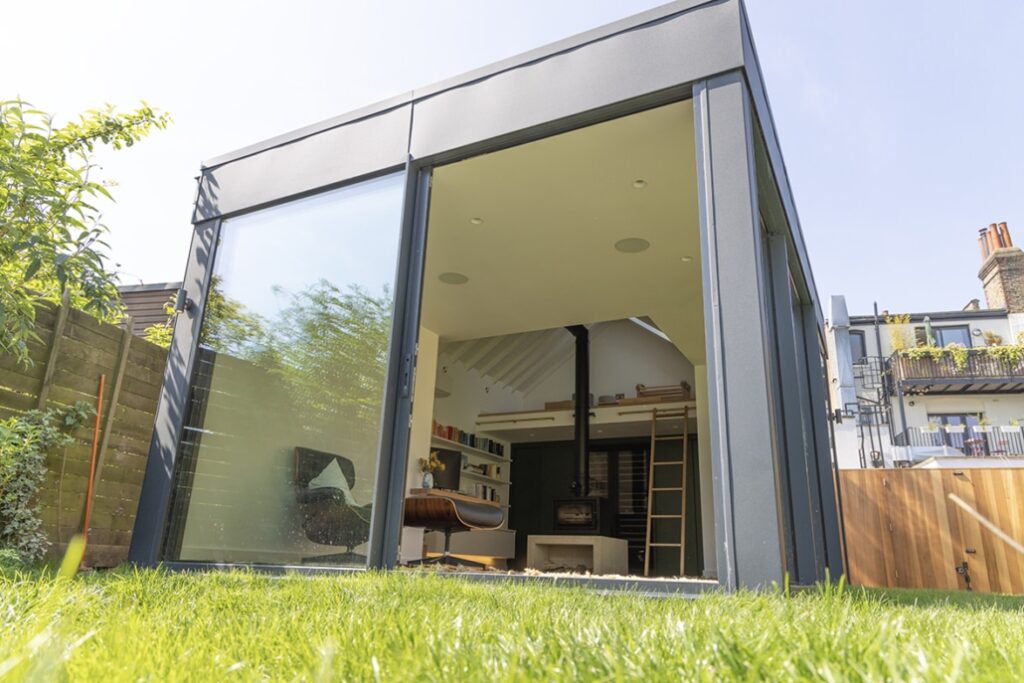
Pedro and Talitha’s project began with a redundant brick-built garage and ended with one of the most considered garden retreats Primrose has completed. Full-height glazing with ultra-slim 22mm frame sightlines floods the interior with light and keeps the view of the garden uninterrupted. Outside, two-tone zinc standing seam cladding gives the building a contemporary presence that sits comfortably alongside the natural surroundings.

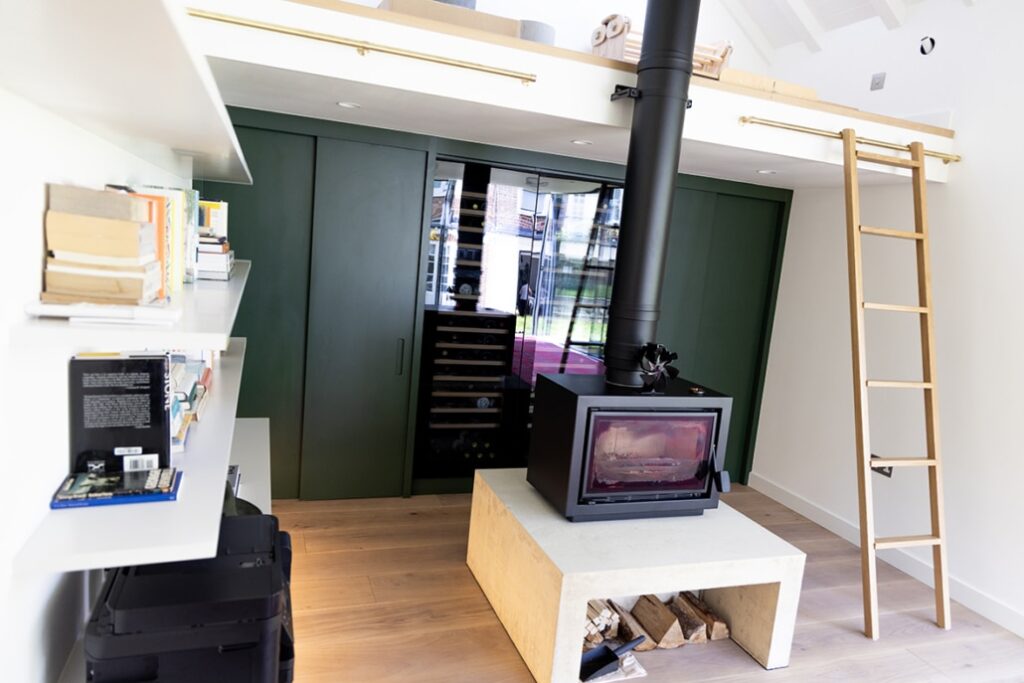
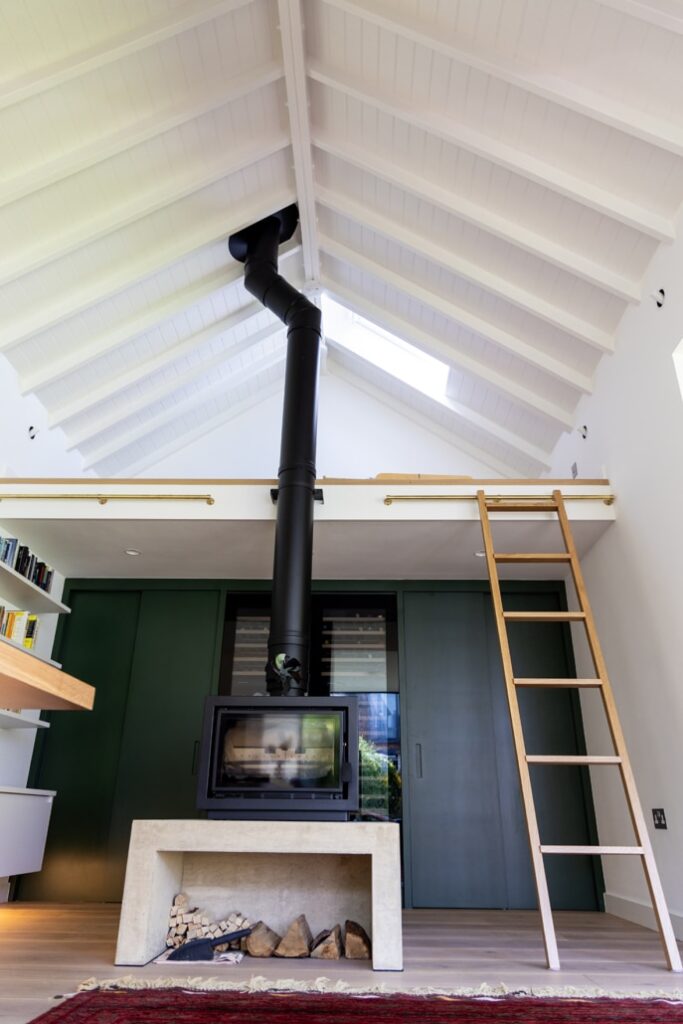
Inside, a vaulted ceiling lined with tongue and groove cladding creates warmth and volume in equal measure. A multi-fuel stove and underfloor heating mean the room is genuinely usable year round. Custom joinery houses wine coolers neatly within the fabric of the room, and a mezzanine level provides a quieter space above the main floor for reading or unwinding.

The garden treated with the same care as the building.

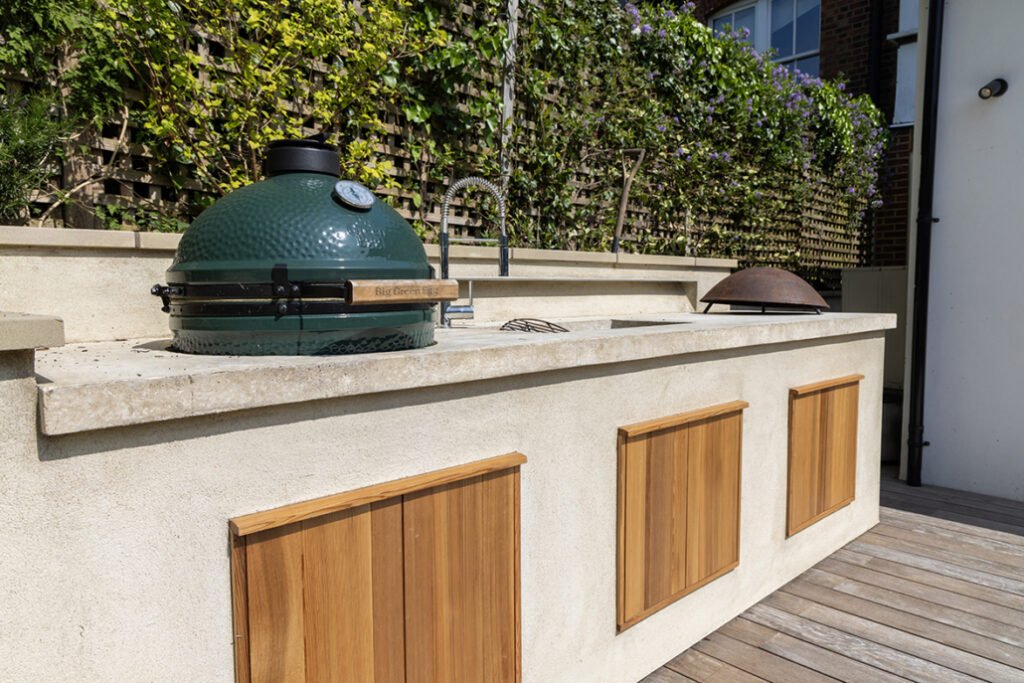
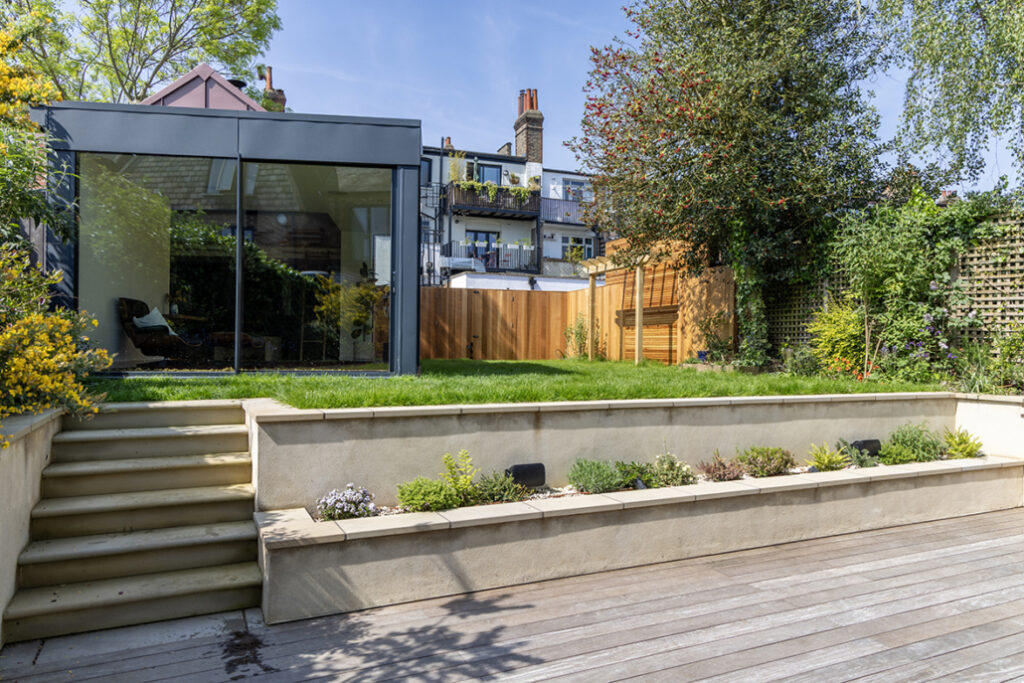
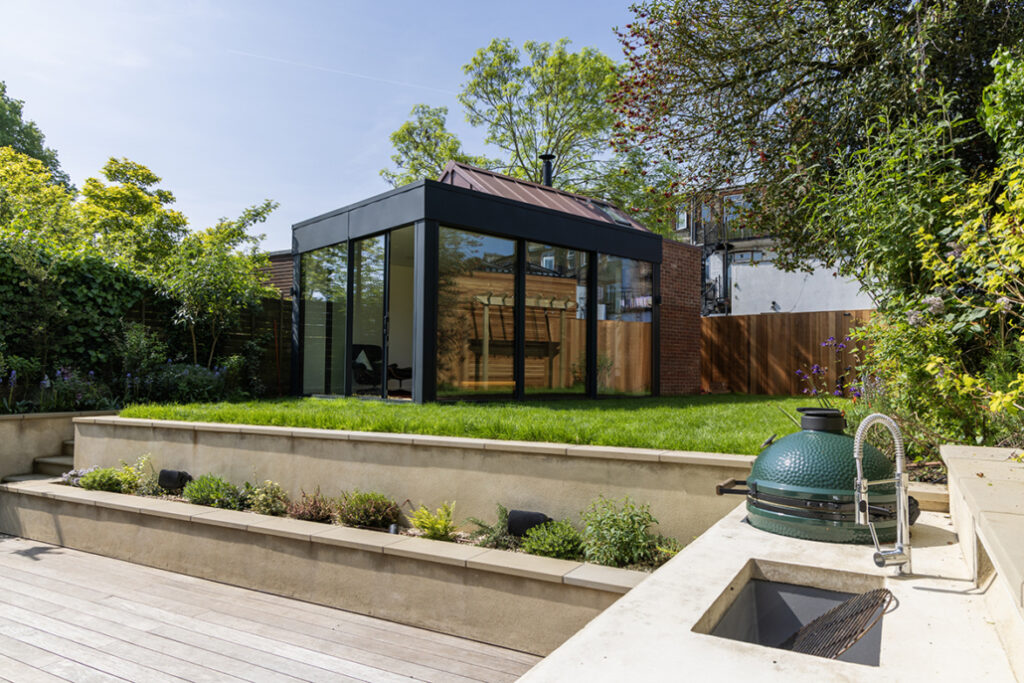
The transformation did not stop at the garden room walls. Primrose designed and completed the surrounding landscaping to match the ambition of the interior, including an outdoor kitchen area for entertaining and a pergola and fencing crafted from Western Red Cedar. Every element was considered as part of one unified project rather than a series of separate commissions, which is what a genuinely turnkey service looks like in practice.

About Primrose

20 +

Years' Construction Experience

5.0★

Google Rating

10yr

Senior Craftsmen Tenure

£5m+

Total Value of Projects Completed

Gallery

The project in pictures.

This project involved the conversion of a former brick-built garage into a stunning garden retreat. Here’s how we made it extraordinary:

A Garden Room Designed for Elegance and Comfort

  • Minimal Glazing with Panoramic Views: The room features full-height glazing with ultra-slim 22mm frame sightlines, offering uninterrupted views of the garden while flooding the space with natural light.
  • Contemporary Zinc Cladding: The exterior is adorned with two-tone zinc standing seam cladding, providing a sleek, modern aesthetic that complements the natural surroundings.
  • Architectural Pitched Roof: Inside, the vaulted ceiling is lined with tongue-and-groove cladding, creating a sense of space and warmth.
  • Year-Round Comfort: A multi-fuel stove adds cozy charm, while underfloor heating ensures a consistently comfortable environment.
  • Bespoke Details: Custom joinery includes stylish housing for wine coolers, adding a touch of functional luxury.
  • Mezzanine Retreat: The mezzanine level offers a cozy nook, perfect for reading, relaxing, or simply unwinding above the main living space.

Thoughtful Landscaping for Outdoor Living

The transformation extended beyond the garden room itself. We designed and completed the surrounding landscaping to enhance outdoor living:

  • Outdoor Kitchen Area: Perfect for entertaining, this space is equipped to handle everything from summer barbecues to elegant alfresco dining.
  • Western Red Cedar Features: Fencing and a pergola crafted from Western red cedar add natural beauty and privacy to the garden.

Let’s Create Your Dream Space

Whether you’re dreaming of a garden retreat, an inspiring workspace, or an entertainment haven, Primrose Projects can bring your vision to life. Our expert team will work with you to design a bespoke garden space tailored to your needs and style.

Get in touch today to discuss how we can help you create your perfect garden escape.
More projects
you might like.

An oasis for Jenny and Rupert

The original idea was to build a contemporary cedar-clad garden room which could be used as a work-from-home space and gym. With a Primrose project its OK to change the plan half way through and theses photos illustrate this perfectly!

Work from home space for Pauline and Rob

Here at Primrose we never shy away from the unusual, the tricky or the awkward... And so it was that Pauline and Rob decided to appoint Primrose to build a small garden office. Easy enough? Well, sort of...there was an established pond teaming with of wildlife to relocate, there were a number of rare and beautiful plants (including the corkscrew willow tree you see in the photos) and very little space in which to store materials or set up a working area - oh and Luna the puppy to keep safe!

A retreat for Tim and Reene

Nestled amongst the established shrubbery, this garden retreat provides a quiet place to enjoy the evening sun... One of the challenges we often come across is where a garden is elevated at towards the rear - i.e. an uphill garden. In such cases there is a risk that, even a modestly sized garden room, will appear monolithic and overbearing. The topography of Tim and Reene's garden in West Hampstead meant that the garden room floor level would be one metre above the lawn level. Although not ideal, it is possible to create a garden room that is not awkward to get too or overbearing to look at.

Start Your Project

Could we build something

like this for you?

Every Primrose room starts with a conversation. Tell us about your garden, your ideas and your budget — and we’ll tell you exactly what’s possible. No obligation, no pressure.