Laura’s Pottery Studio

Project Details

Laura's Pottery Studio

Location

Undisclosed

Type

Craft Studio

Scope

Purpose-built pottery studio with kiln provision and bespoke fit-out

Planning

Permitted Development

Subcontracted?

Never

A pottery studio that actually works for a potter.

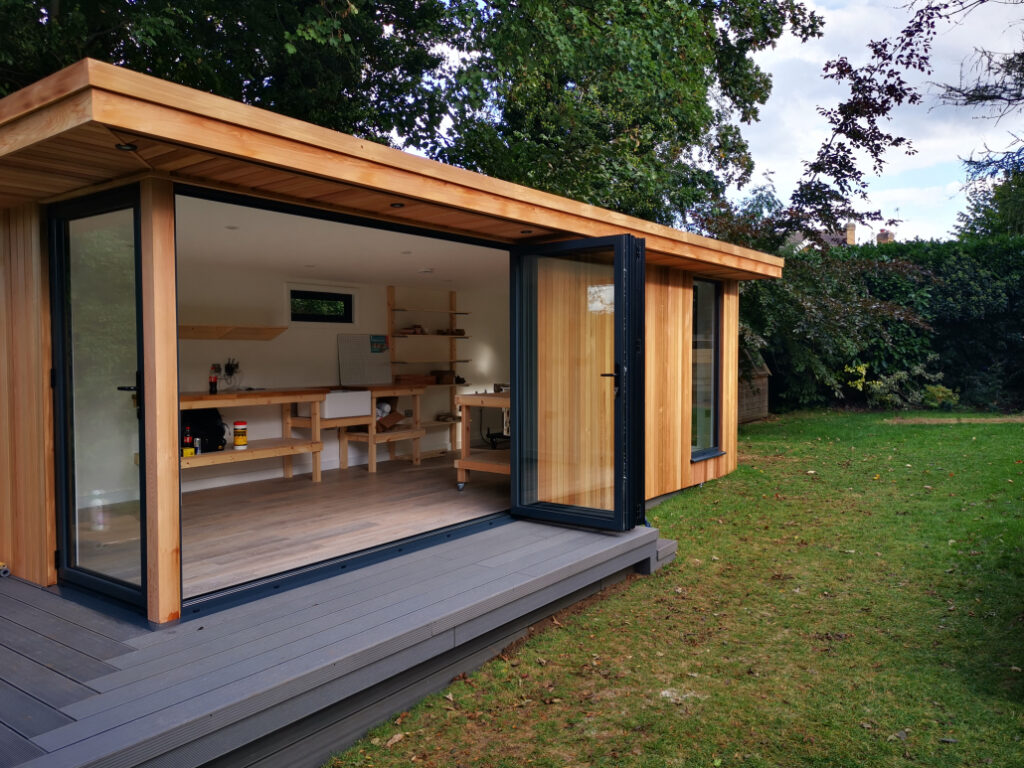
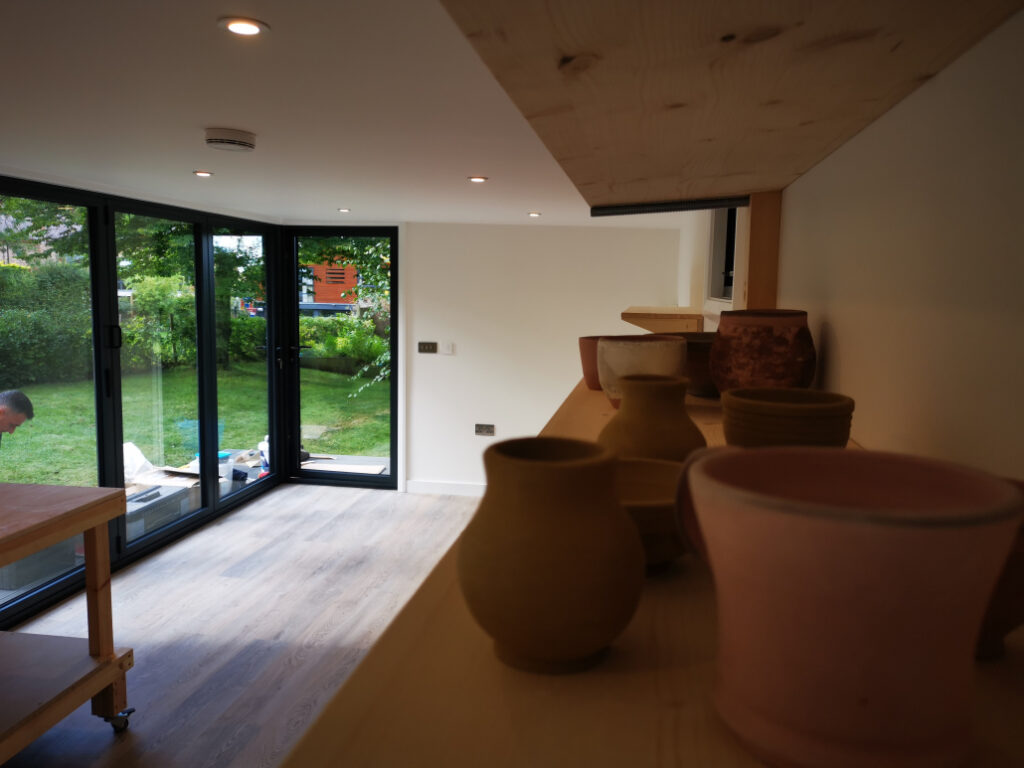
Natural light is essential for any craft space, and it was the starting point for Laura’s studio brief. But the practical requirements ran considerably deeper than glazing. A kiln demands a suitable power supply and a floor capable of handling the load. Cleaning down after a session requires a Belfast sink with a clay filter on the waste pipework, without which new drainage would block within weeks. Shelving needed to be adjustable to accommodate pottery at different stages, and every board had to be durable enough to handle the daily reality of the work.

Each of these requirements was understood and resolved before a proposal was submitted. That is how Primrose approaches every project: brief first, design second.

Bespoke means fit for purpose, not just good looking.

A room can photograph beautifully in a showroom and still fail to meet the needs of the person who actually uses it. Laura’s studio is proof that the two are not in conflict: a space that works practically, finished to the standard clients expect from Primrose. Understanding the brief in full before committing to a design is not an unusual approach here. It is simply the only approach.

About Primrose

20 +

Years' Construction Experience

5.0★

Google Rating

10yr

Senior Craftsmen Tenure

£5m+

Total Value of Projects Completed

Gallery

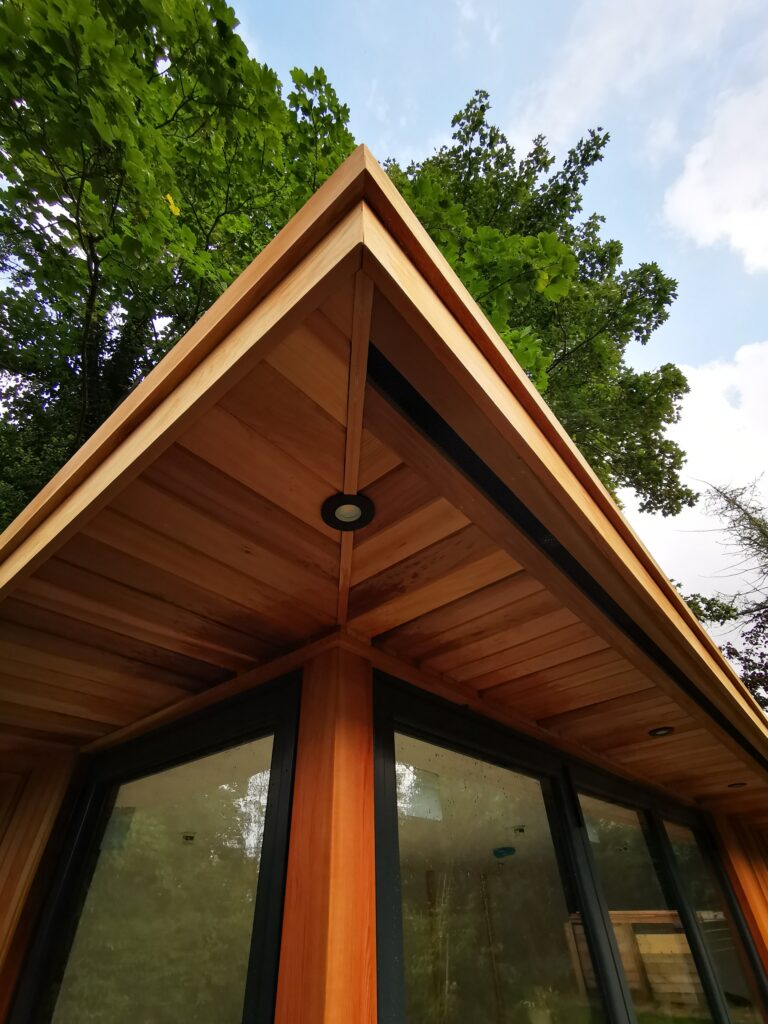
The project in pictures.

When Laura asked Primrose for a proposal there were some critical things for us to consider. Obviously, plenty of natural light, which is essential for any craft work, but also some more practical requirements like a suitable power supply for the kiln and a beefy floor to sit it on! Then, for cleaning down, a Belfast sink with clay filter on the waste pipework was required to prevent clogging up the new drainage. The interior fit out was carried out to meets Laura’s needs so that shelf heights were adjustable (for storing pottery) and boards were durable and easy to handle.

At primrose we seek to understand the needs of our clients first and only then do we feel ready to submit detailed proposals. One may find many standard rooms look great on a website or in a showroom, but can they ever fully meet a client’s brief? We think our bespoke approach guarantees the room is suitable for its intended purpose while also ensuring our clients get an unrivalled personal service.
More projects
you might like.

Work in progress

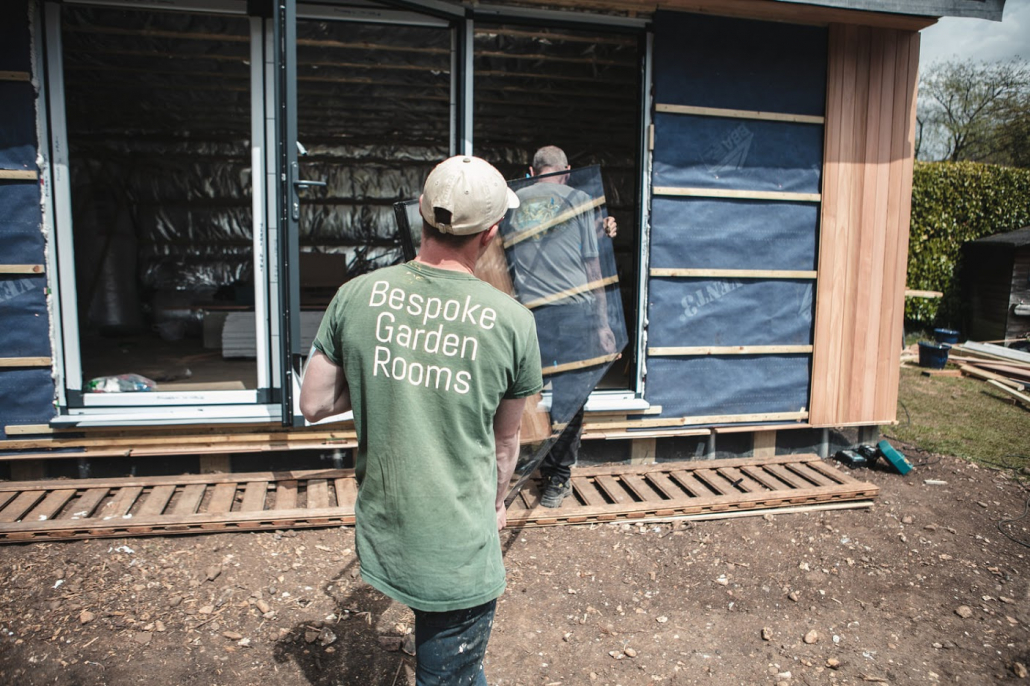
This is where the magic happens! Each Primrose room is hand crafted on site by local tradesmen. The methods used reflect years of research and development. Unlike new or non-specialist garden room builders, Primrose know what works and what does not. Quality and suitability of materials is as important as the skill and care of the tradesperson.

Shower Rooms and WCs

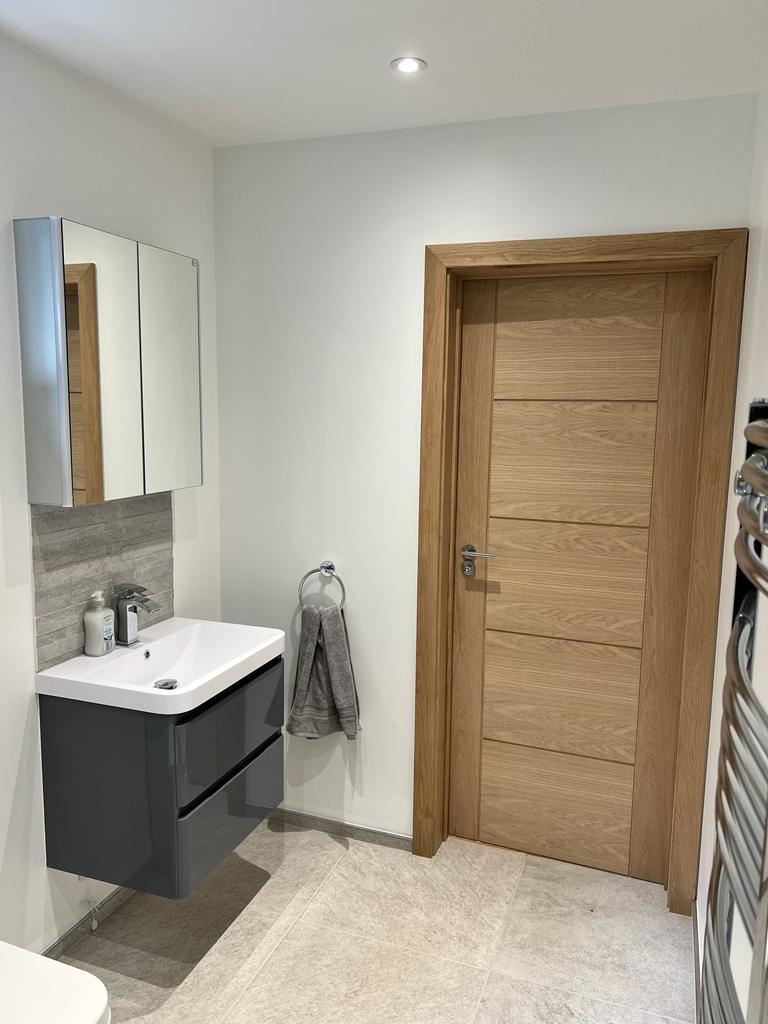
At Primrose Projects, we understand that your garden room should be more than just an extra space—it should be a complete living experience. That’s why we offer the option to include top-notch shower rooms and WCs as part of our service, providing the ultimate convenience and comfort in your own garden. There’s no need for the teenagers to come back to the house to use the facilities on movie night. There’s no need to leave your home office set up when working from home!

Gallery of recent projects

If you are looking for inspiration or just keen to see what the team has been up to...step this way! You can also find great photos of our teams building rooms on our Instagram page.

Start Your Project

Could we build something

like this for you?

Every Primrose room starts with a conversation. Tell us about your garden, your ideas and your budget — and we’ll tell you exactly what’s possible. No obligation, no pressure.