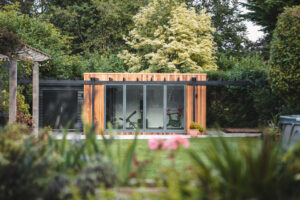
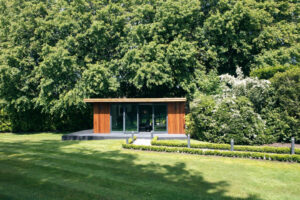
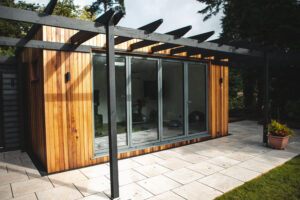
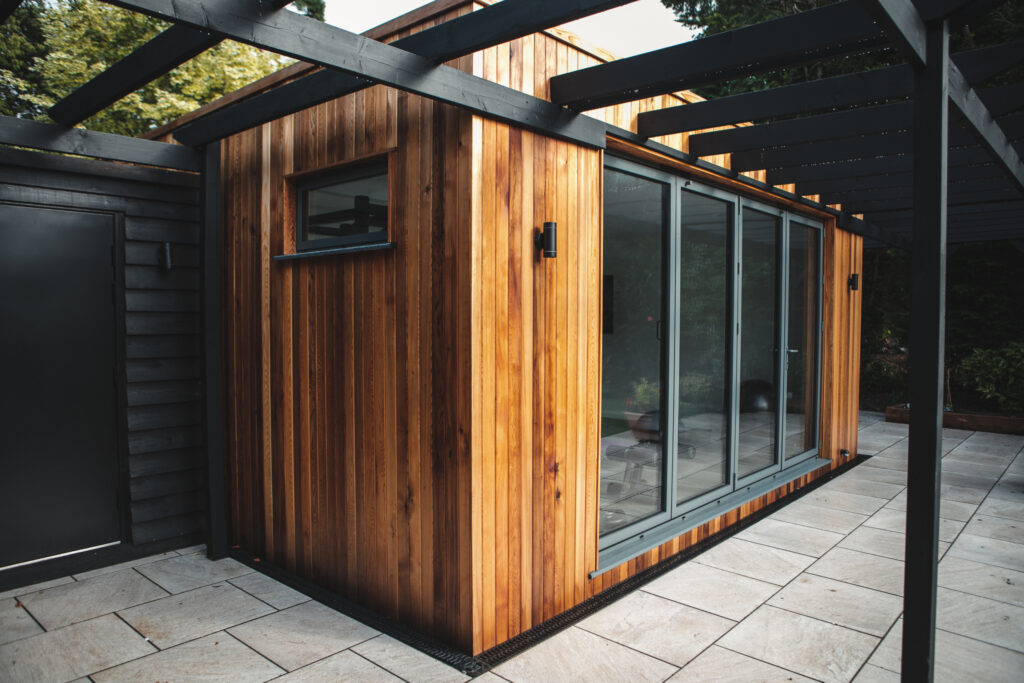
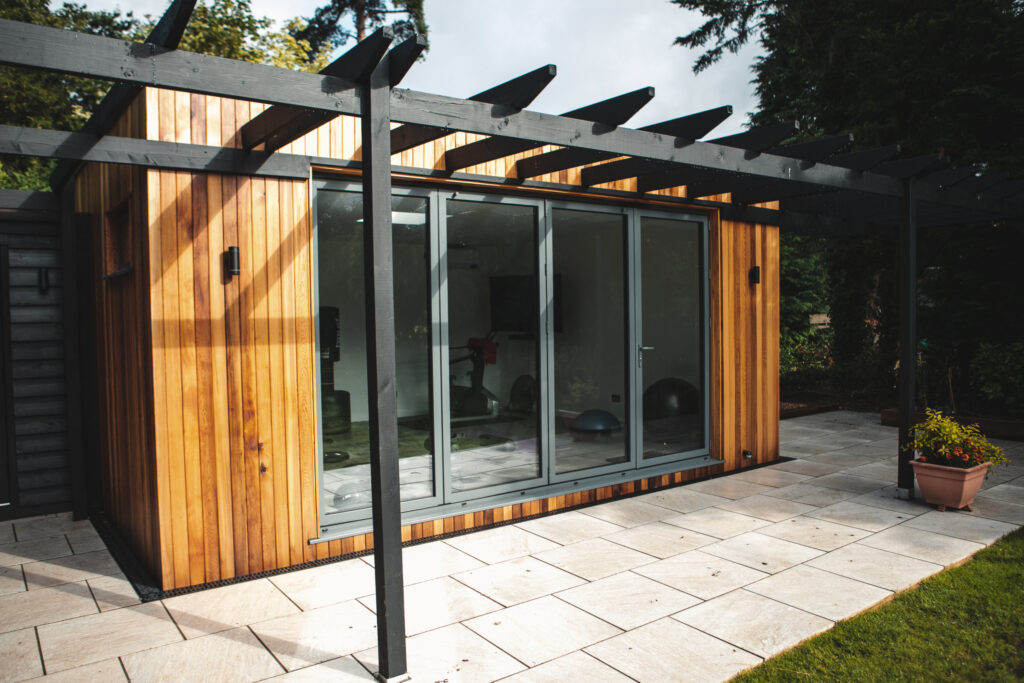
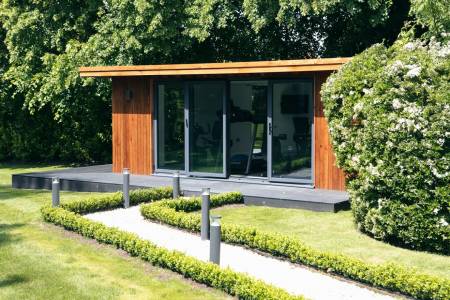
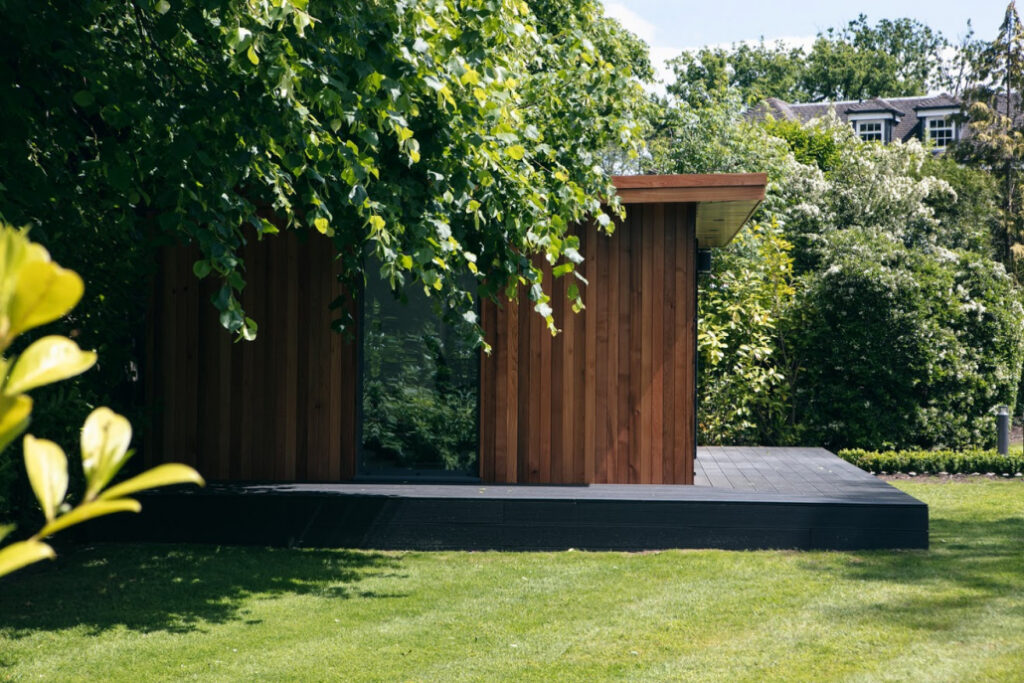
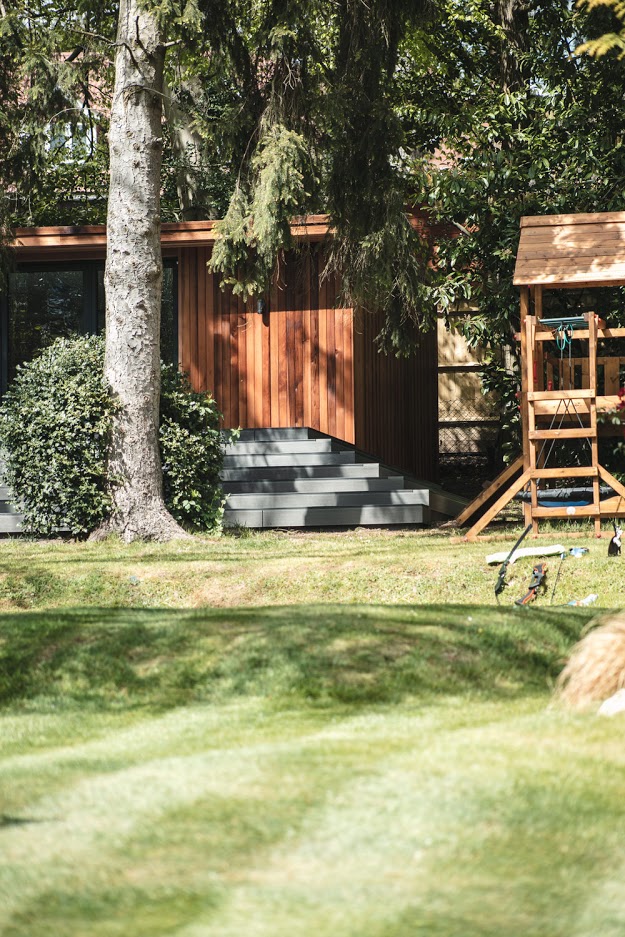
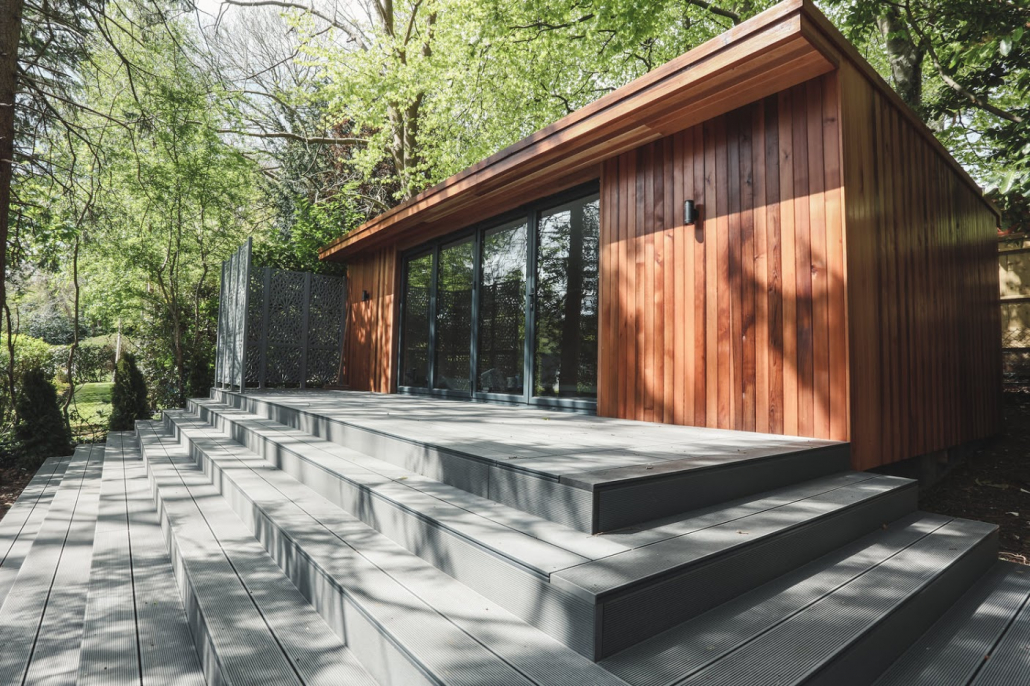
There is perhaps more to this stunning garden gym than first meets the eye.
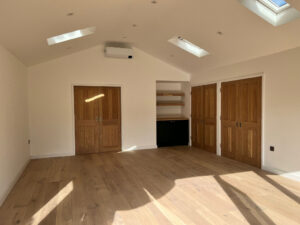
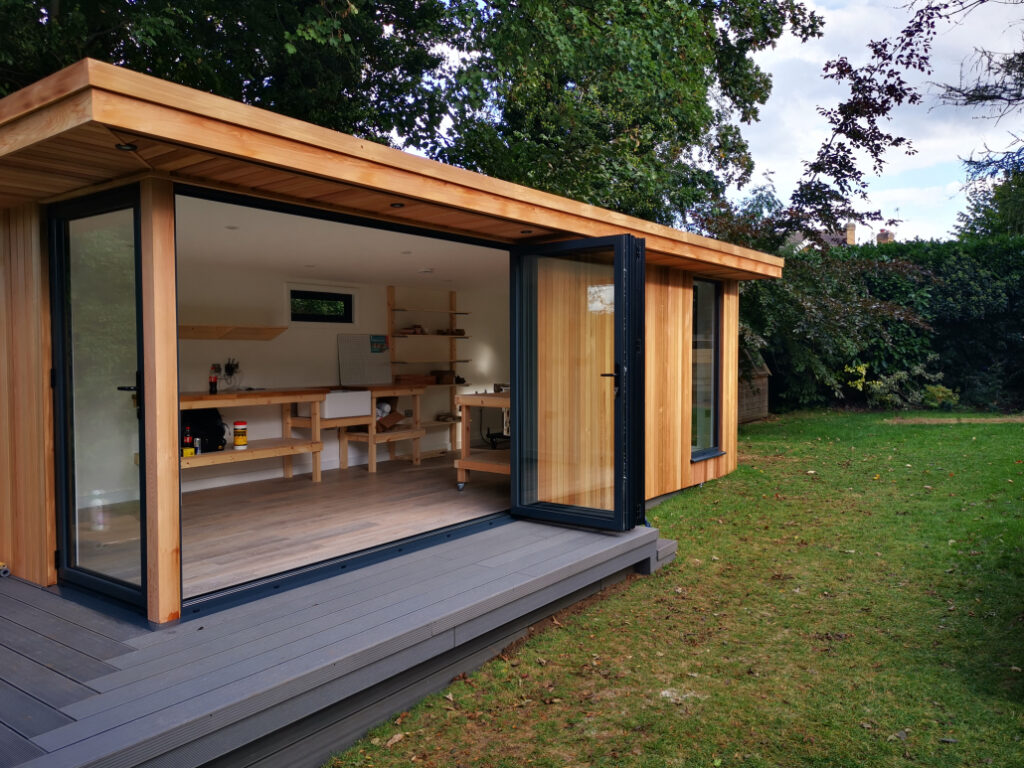
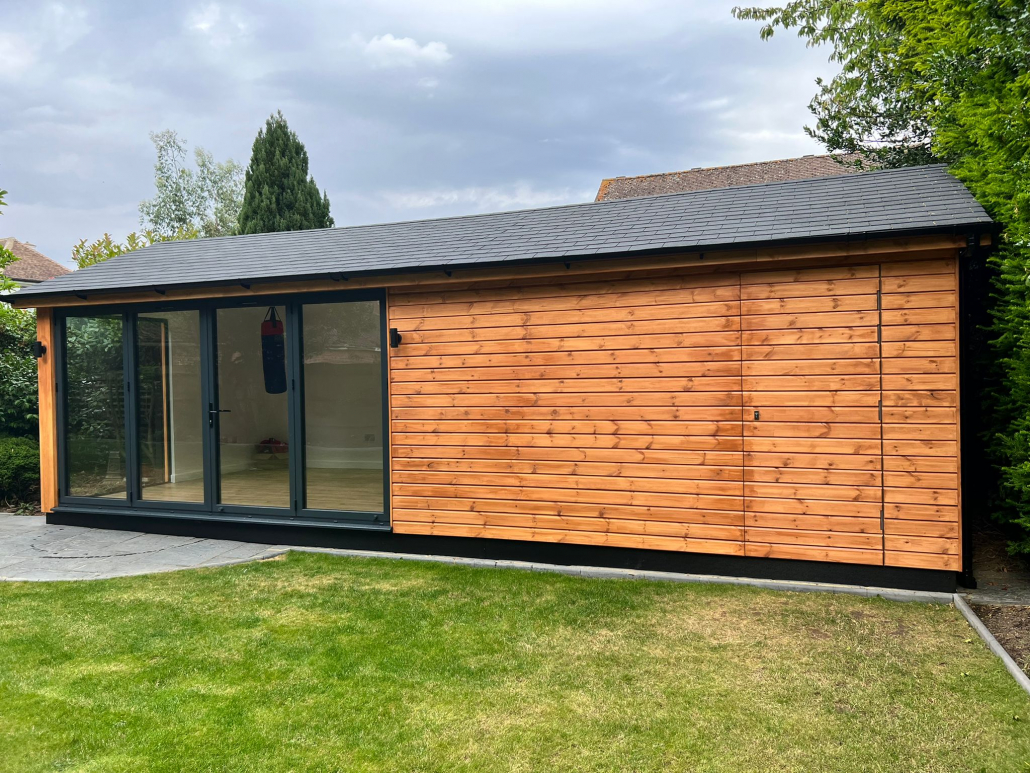
Take for example, its 3m external height and large “frameless” skylight which create a light and spacious place in which to work out. Look closer and you will see a discrete storage room which is set back from the gym and wraps around behind providing a substantial 20m² of workshop storage space, entirely hidden from view.
The issue of retaining garden storage comes up often when clients are considering garden rooms. How does one keep adequate provision for storing lawn mowers and tools, without detracting from the beauty of the main building? Raymond’s project demonstrates one of the most elegant solutions we’ve found: position the room centrally and forward of the rear boundary, and the space behind naturally accommodates a concealed storage room.
Another advantage of this approach is that by sitting the garden room more than 2 metres from the property boundaries, the structure can reach 3m in height and still comply fully with Permitted Development rules no planning application required.
The Challenge
Solving storage without sacrifice.
Garden storage is a challenge almost every client faces. Nobody wants to demolish a shed or lose their lawn mower space in order to gain a gym and yet, a separate shed visible alongside a premium garden room often undermines the aesthetic entirely. Raymond needed a solution that gave him both.
Our approach was to position the main gym structure centrally within the garden, set forward of the rear boundary. This created a natural recess behind the gym invisible from the house into which we wrapped a discrete, fully enclosed 20m² storage room. From the main viewing angles, it simply doesn’t exist.
By keeping the structure more than 2m from any boundary, Permitted Development rights allowed us to go to 3m at ridge height. The result is a gym that feels genuinely spacious not cramped with a soaring frameless skylight that floods the interior with natural light throughout the day.
About Primrose
Outbuildings within Permitted Development rules can reach 3m at ridge height when positioned more than 2m from any boundary. This simple positioning decision transformed what could have been a low-ceiling gym into a light, airy workout space all without planning permission.
20 +
Years' Construction Experience
5.0★
Google Rating
10yr
Senior Craftsmen Tenure
£5m+
Total Value of Projects Completed
Gallery
The project
in pictures.
Our Approach
Built on-site by our own craftsmen.
Every Primrose room is hand-crafted on-site by our own team — never subcontracted, never prefabricated off-site and bolted together. That on-site approach is what allows us to work around unusual plots, level changes, and evolving briefs without extra cost.
The methods used reflect years of research and refinement. Quality of materials is as important as the skill of the tradesperson — and every Primrose project is personally overseen by the business owner.
With a garden gym, the height of the ceiling is an important consideration This gym (with separate shed space) has a vaulted ceiling which makes for a light and airy place in which to work out.
Claire and Raymond were not newcomers to procuring building work and engaged Primrose only after visiting the Borehamwood display room and seeing a live project “in the flesh”.
Bogdan’s gym in Rickmansworth was built to take some serious weight! The floor was designed to take the point loads created by the weight racks and resistance machines. The rear wall is clad with full height mirror to give the space an unmistakable gym-like feel.
Every Primrose room starts with a conversation. Tell us about your garden, your ideas and your budget — and we’ll tell you exactly what’s possible. No obligation, no pressure.